FR/EN
Project background
Renovation of an office space to ERP5 public-access standards.
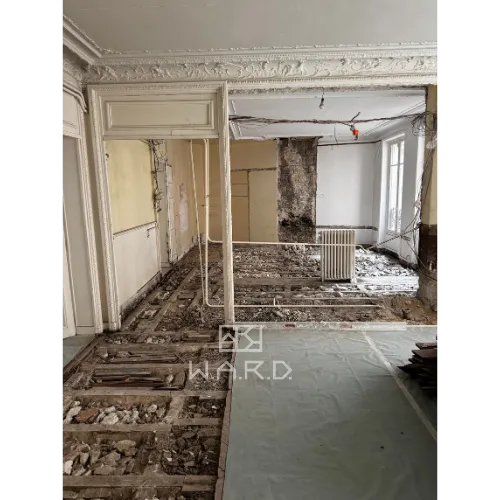
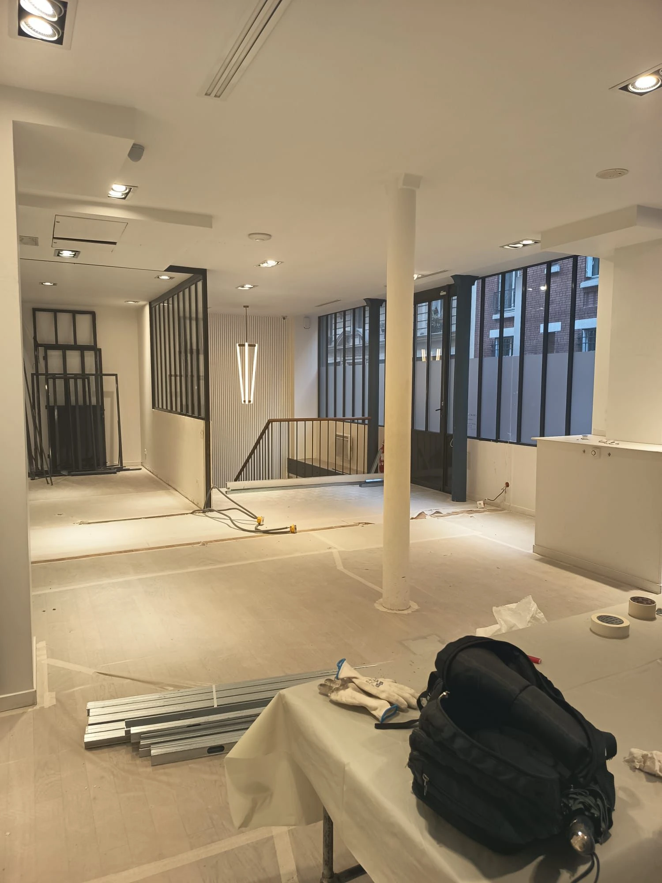
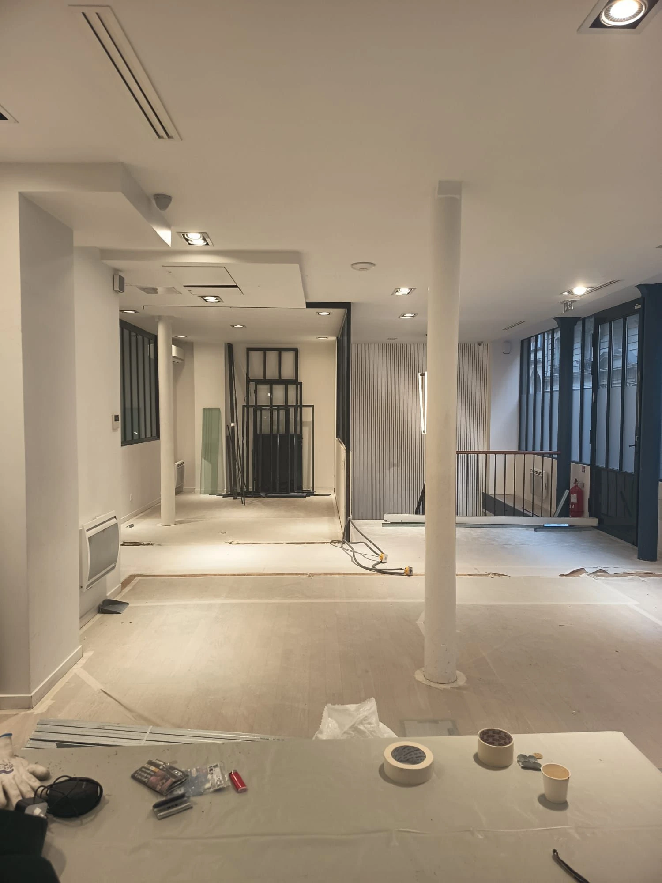
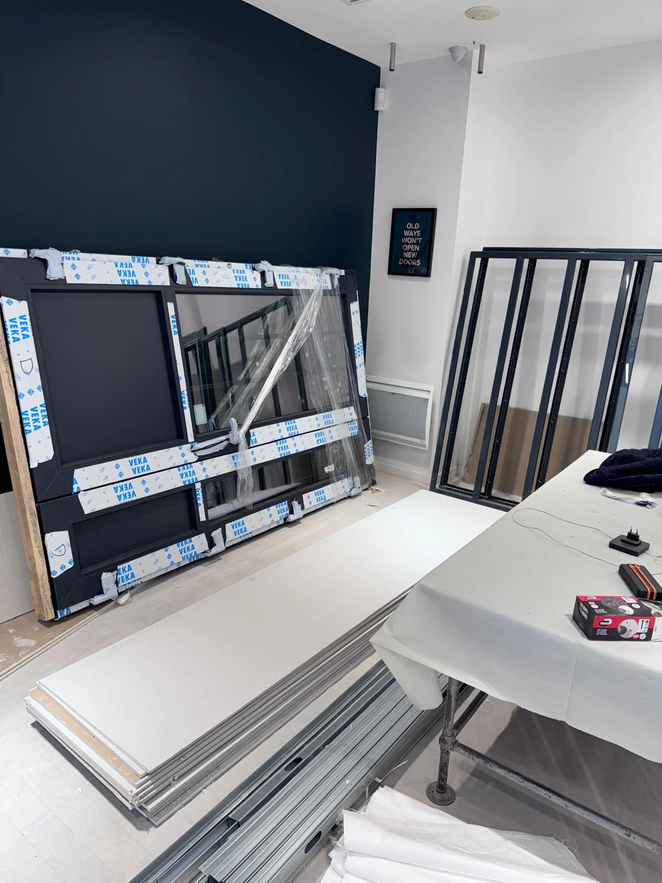
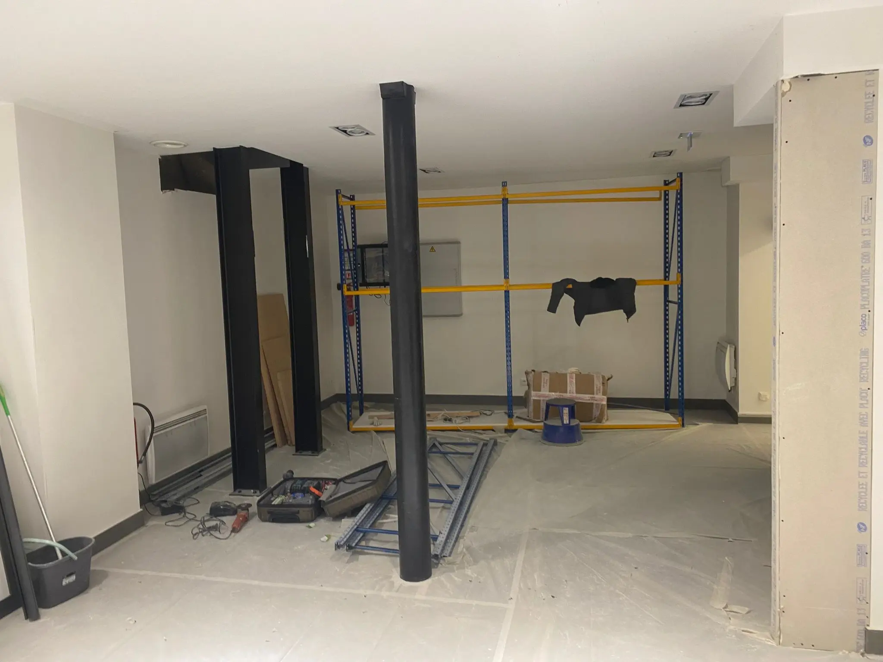
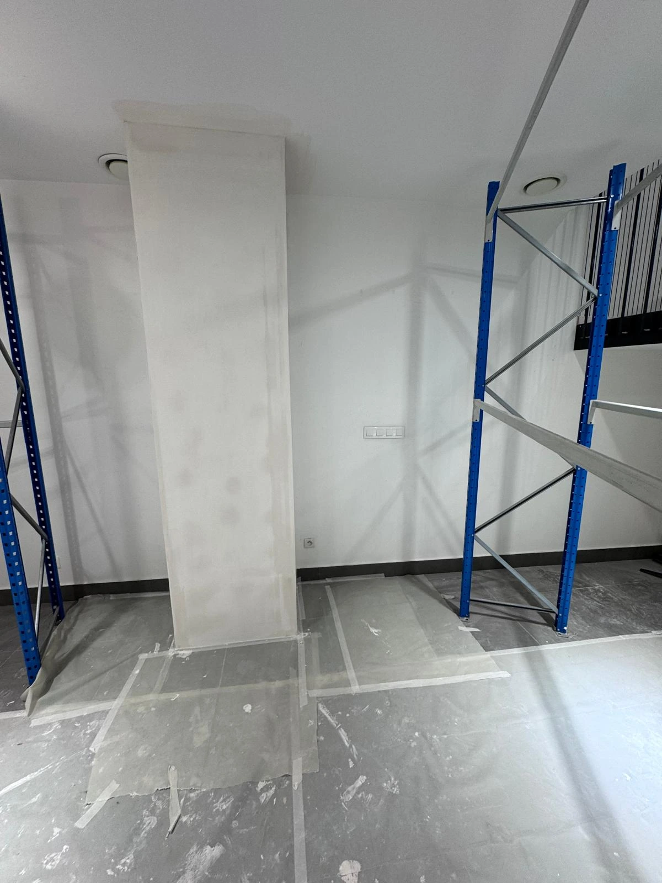
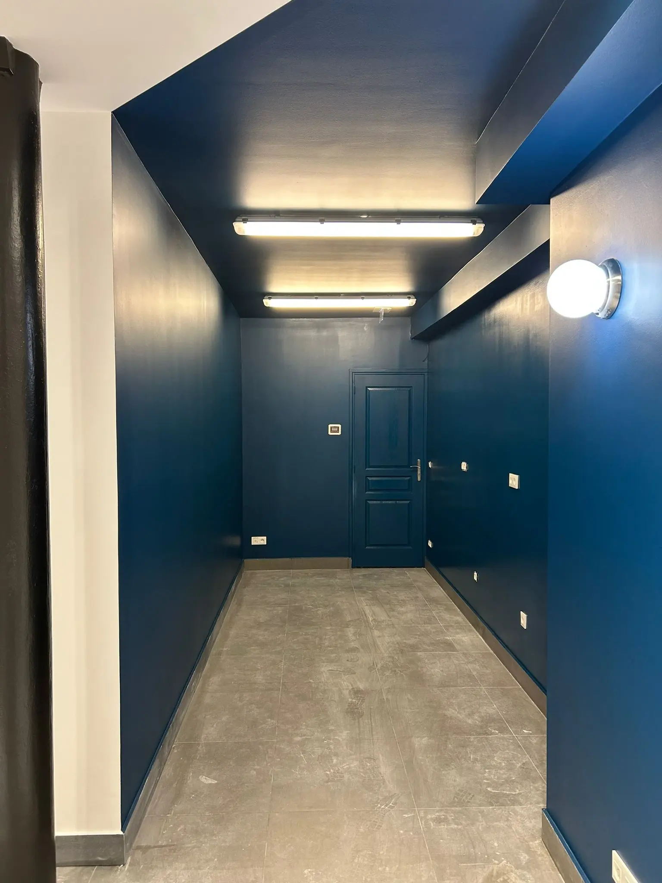
In the 11th arrondissement of Paris, this 210 m² office floor was renovated to house a medical practice open to the public. The works, carried out over 4 months with 11 craftsmen coordinated by W.A.R.D, included one structuring requirement: bringing the premises up to French ERP category 5 standards for public-access buildings, essential whenever an establishment receives the public.
This classification conditions many technical choices — accessibility, fire safety, circulation routes — and imposes a regulatory rigour that has to be managed in parallel with the works themselves. On this project, compliance was therefore not a side constraint: it structured the operation from the design stage, with every fit-out choice weighed against the applicable standards.
This type of office renovation generally calls on the full range of fit-out trades: partitioning and suspended ceilings, electrics and lighting, ventilation, plumbing, coverings and painting. To these are added the requirements specific to public-access buildings: materials with suitable fire performance, compliant exits and circulation routes, and accessibility for people with reduced mobility. The value of a general contractor is measured here by its ability to bring regulatory compliance, schedule and budget together, without sacrificing the quality of the finishes. Premises for medical use also demand particular attention to patient circulation, acoustic comfort between spaces and the robustness of materials, put to intensive use every day.
Four months for 210 m² of office space presupposes a phasing plan settled before the first strip-out. The works open with site set-up, protection of the access routes and clearing of the floor plate: removal of the existing partitions and suspended ceilings, exposure of the services, and a survey of everything the drawings never quite say. This phase conditions all the rest, because it is here that the gaps between the assumed existing conditions and the real ones come to light — available ceiling heights, duct routes, connection points. The decisions that follow from them are taken in the first few days, not halfway through the programme.
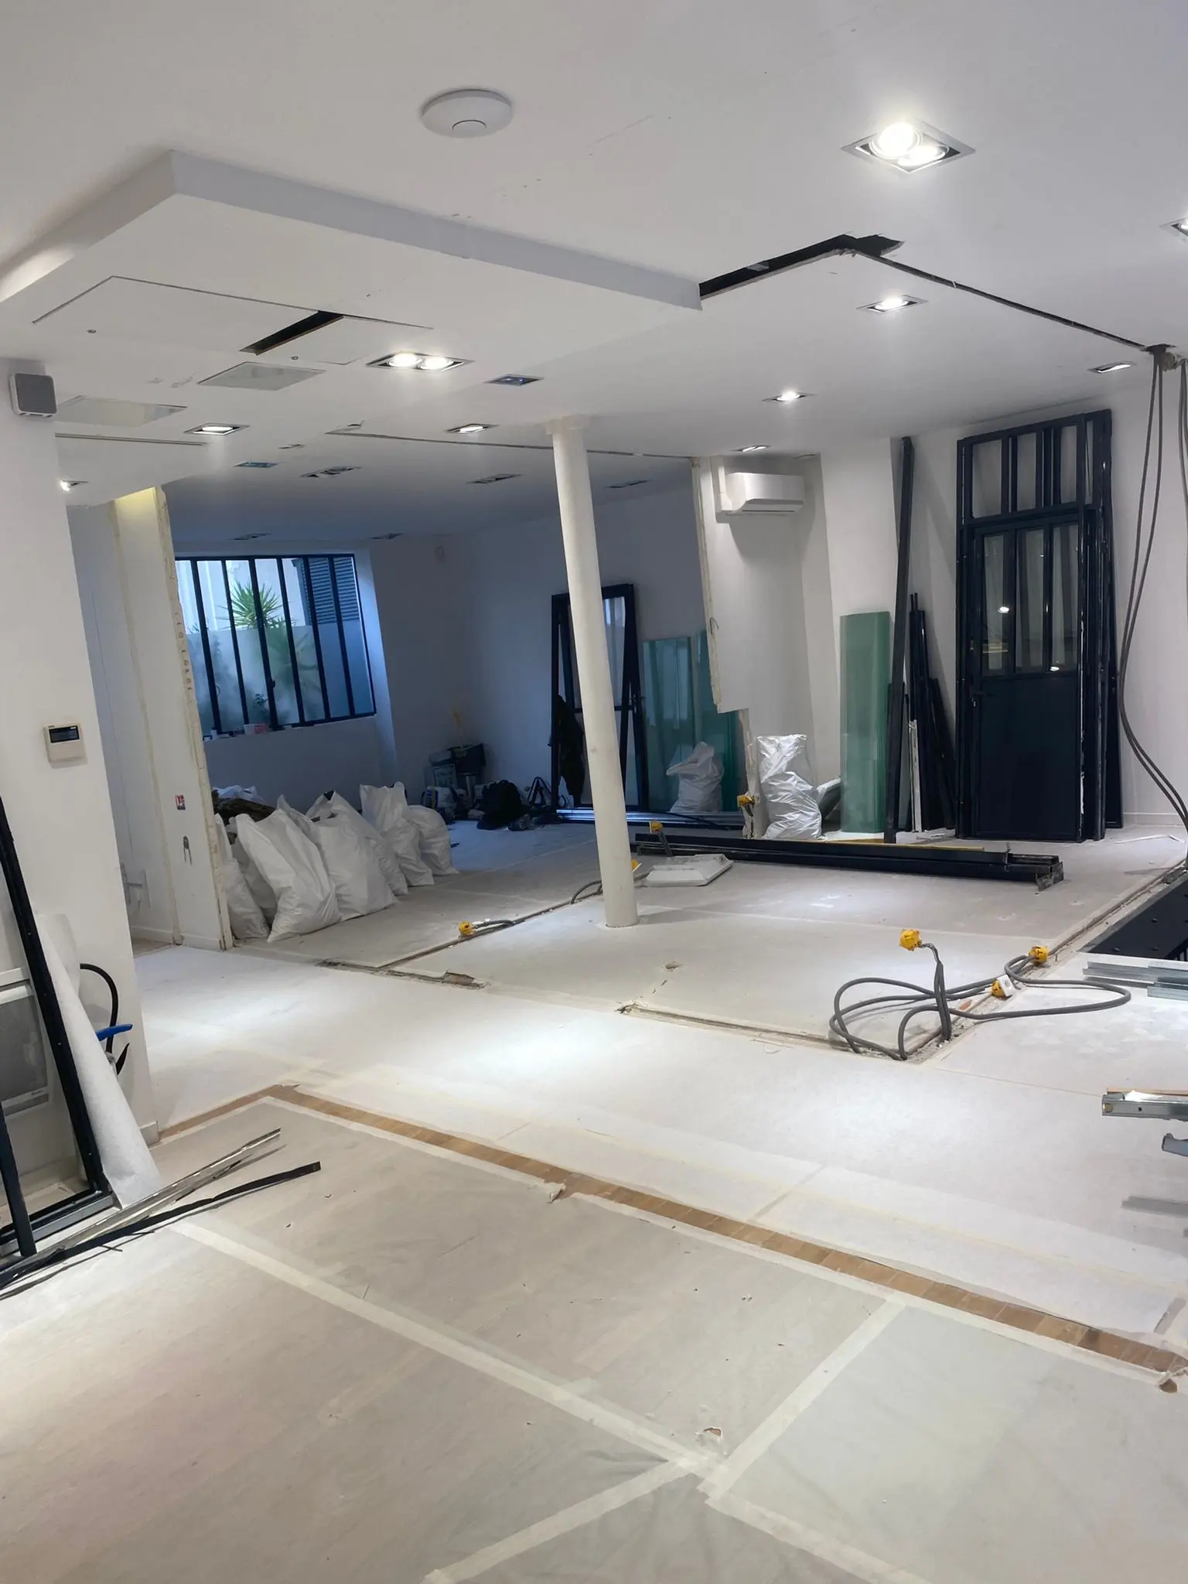
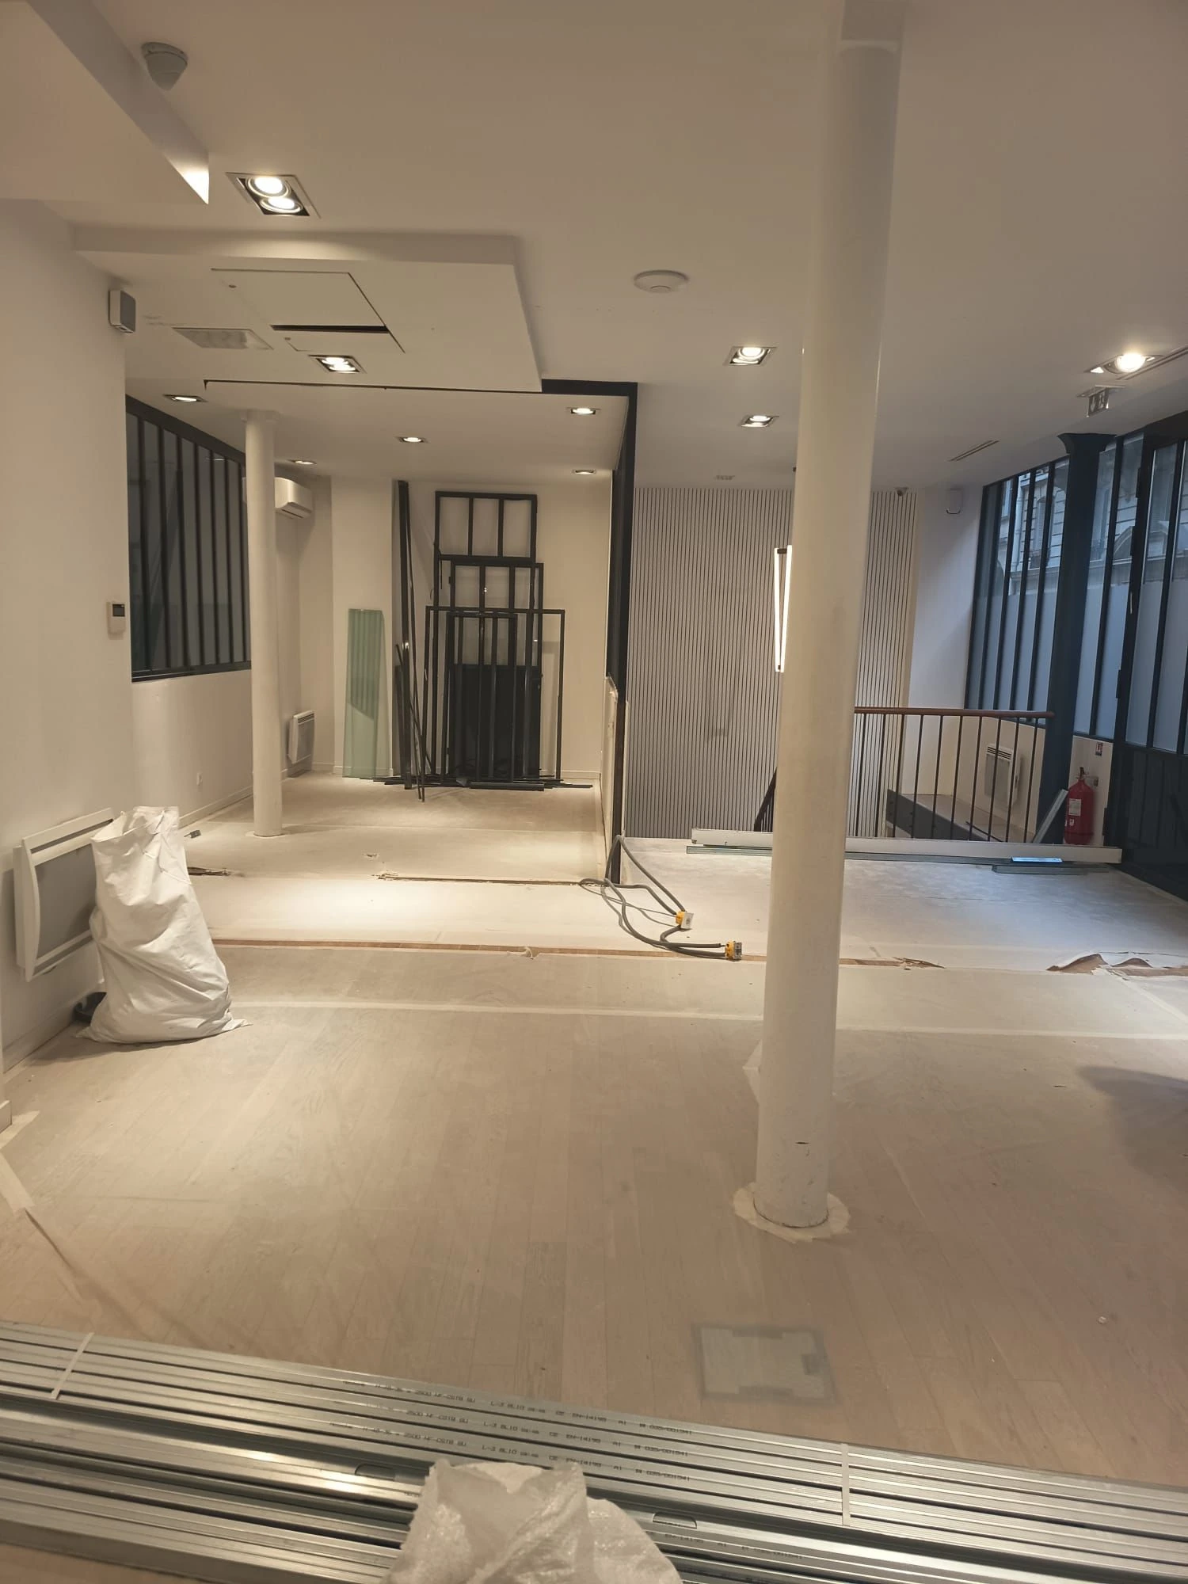
Then comes the main body of the works, where the order of the trades makes the difference. The services — electrics, low-voltage systems, ventilation, plumbing — are run before the partitions and ceilings are closed up; every run is checked before it is concealed. Partitioning and suspended ceilings close the space back in, then come the coverings, the joinery and the painting, and finally the fittings and the lighting. Eleven craftsmen take their turn within this sequence without getting in each other's way: that is the whole purpose of all-trades coordination. The final phase is given over to testing, technical commissioning and clearing the snagging list, before the operating documents are handed over. A snag cleared before handover always costs less, in money as in time, than a repair carried out once the premises are in use.
A category 5 public-access establishment falls under a set of standards that is not open to negotiation. Accessibility for people with reduced mobility: circulation widths, absence of level changes, an adapted WC, legible signage. Fire safety: the fire performance of the materials used, emergency lighting, escape routes kept clear, an alarm system matched to the number of people received. These requirements are not added to the project at the end of the process, they shape the plan from the first sketch — an undersized corridor or a badly positioned door is corrected on paper, not after the partitions have gone up.
To this are added the operational constraints particular to professional premises. An office building stays alive during the works: other occupants come and go, the lift is shared, deliveries are made within set slots, and noisy phases are scheduled outside sensitive hours. The deadline, for its part, is never theoretical — an opening date, or a date for resuming activity, commits the client towards its own public. On this kind of operation, holding the schedule is part of the service in the same way as the quality of execution. This is what we set out in our approach to office renovation in Paris.
This is precisely the work we describe on our page devoted to the general contractor in Paris. An office or professional premises project? Get an estimate in minutes.
A project of this kind? Tell us about it in a few lines: we come back to you within 48 hours with a first reading — scope, order of magnitude, realistic timeline.
And where the project warrants it, we come to you: a free on-site advisory visit, with no commitment, to tell you what is feasible before you commit to anything.
"Many thanks to Anthony and his team for their professionalism, their advice and the quality of the work. The result is refined and exactly what I expected." (translated)Adrien A. · Google review
Read the reviews →