FR/EN
Portfolio · Residential
Trocadéro, Paris 16th
Project background
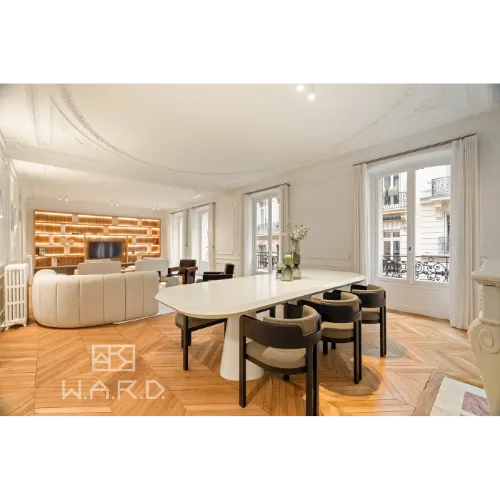
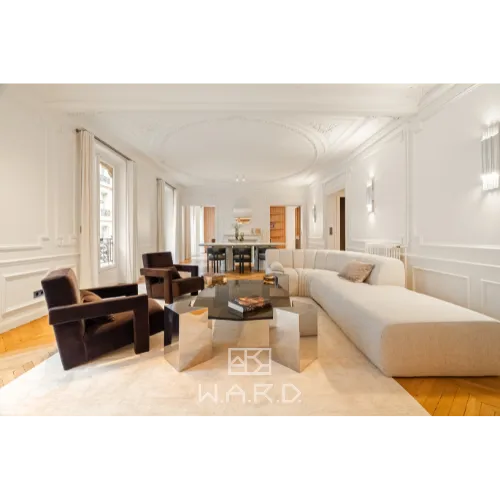
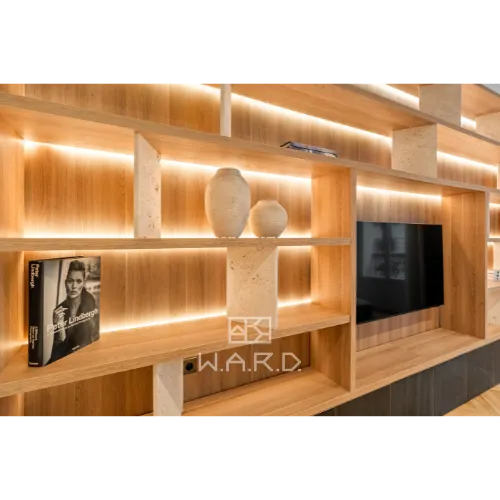
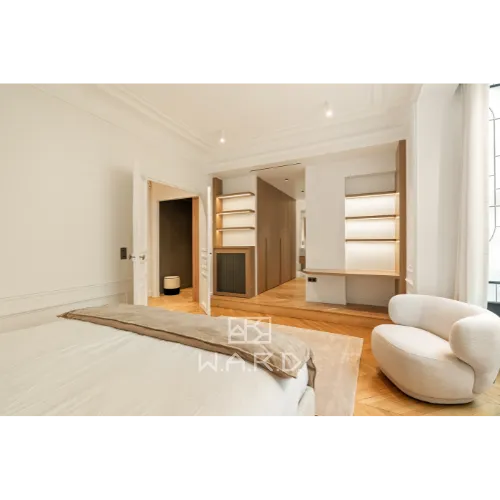
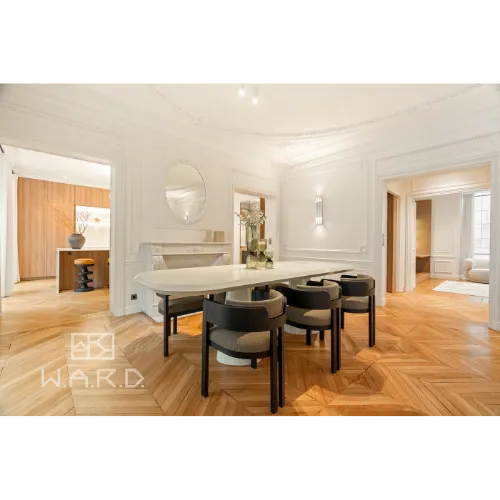
Full renovation of a Haussmann apartment with a complete change of use. Originally a law firm, transformed into a luxury residential apartment.
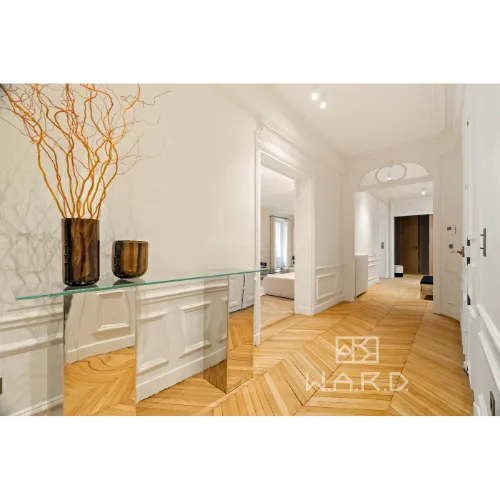
A few steps from Place du Trocadéro, in the 16th arrondissement of Paris, this 227 m² floor previously housed a law firm. W.A.R.D managed its complete transformation into a family residence: a total change of use, carried out over 10 months with 16 trades coordinated under a single site management.
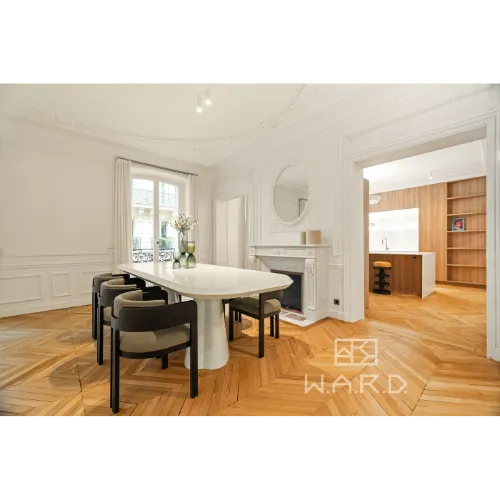
The work covered the entire volume. The building services were renewed in full from the building's risers, while the apartment's period features — mouldings, parquet floors — were restored. The full story of this refurbishment is told in our case study devoted to Le Trocadéro. Ten months on site and sixteen trades: on an operation of this scale, coordination — even more than technique — is the project's true raw material.
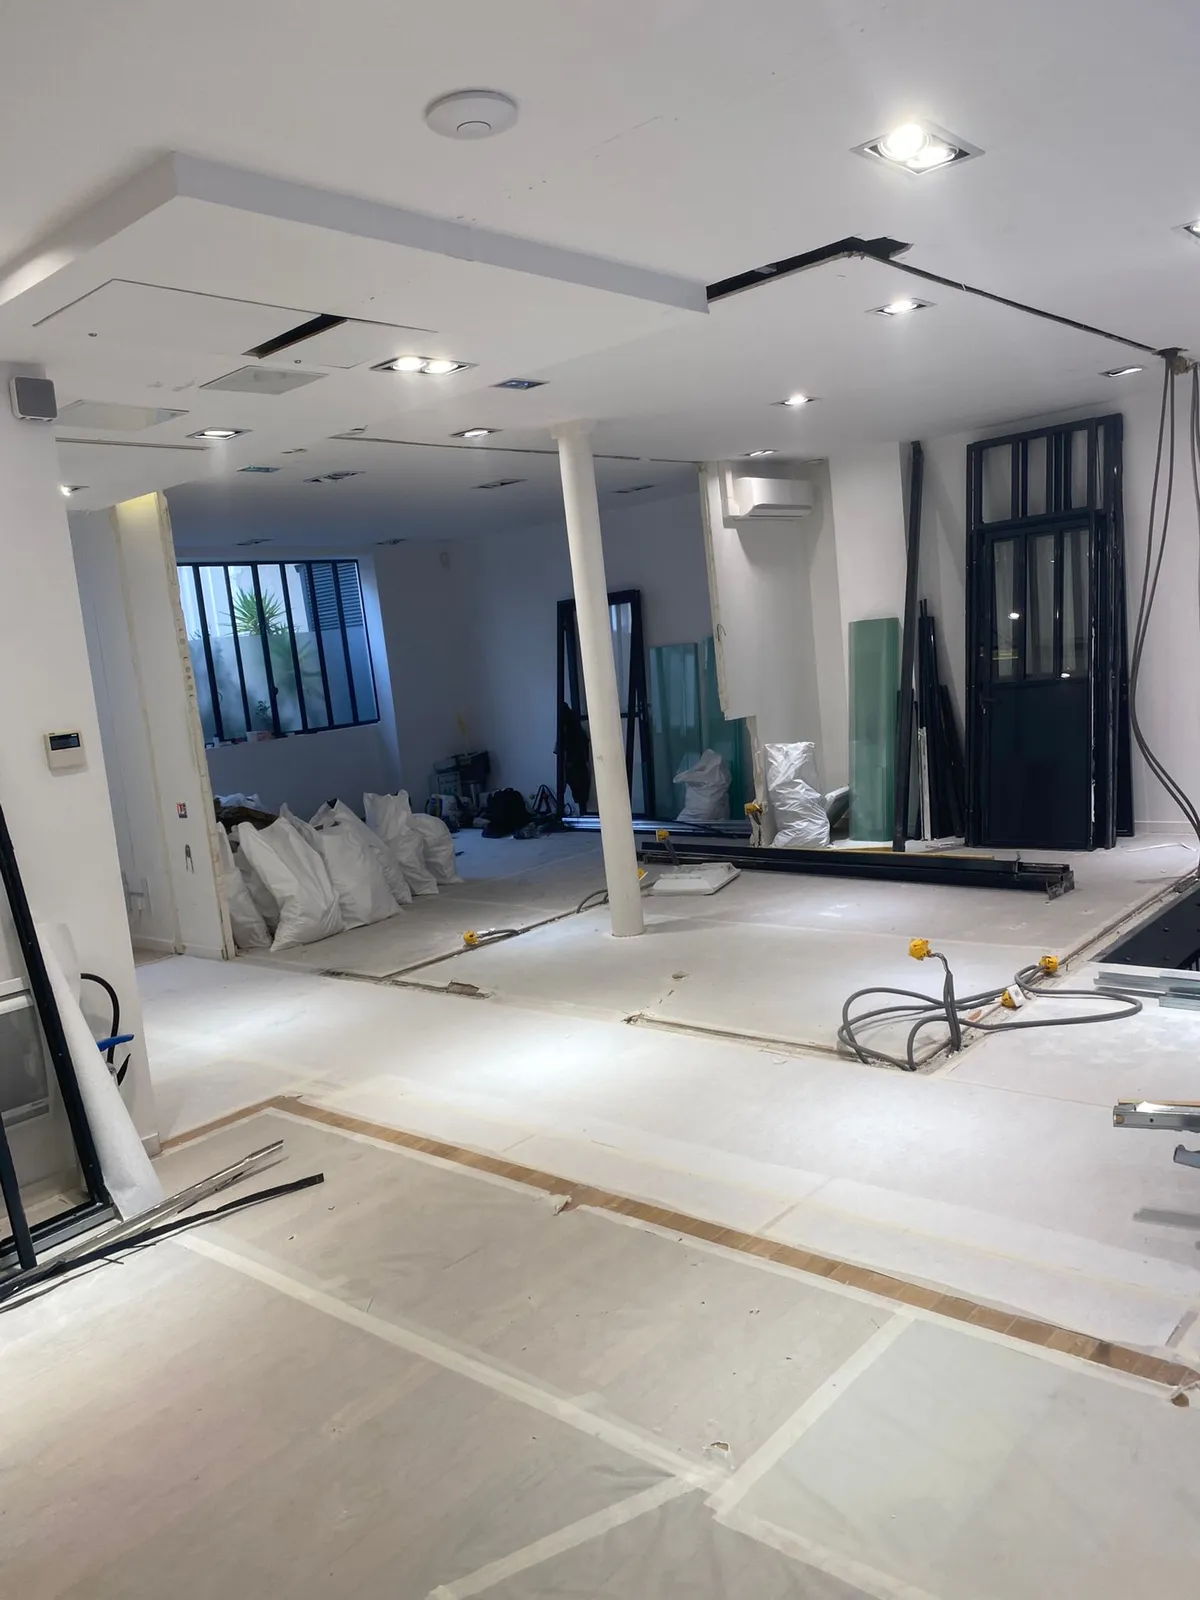
A site of this length does not unfold in one block: it is organised into overlapping phases, each one conditioning the next. The first weeks are given over to setting up — protecting the common areas, organising access and waste removal — then to stripping out the fit-out inherited from the law firm. The strip-out returns the floor to bare shell and makes it possible to read the building as it actually is, beyond what the drawings showed.
Then comes the most decisive phase, the one where the final quality is settled while none of it is yet visible: renewing the services from the building's risers, setting out the electrical circuits, the supplies and drainage for the future wet rooms, the ventilation. As long as the partitions remain open, everything can still be changed; once the plasterwork is closed, every alteration costs time. The client's decisions are therefore called for ahead of this stage, not after it.
The last third of the programme belongs to the finishes: joinery, floor coverings, painting, then the restoration of the mouldings and parquet floors that were kept, handled at the very end so that delicate work is not exposed to the passage of the other trades.
Moving from professional to residential use is not settled on the drawings alone. A law firm concentrates its technical requirements on a few points; a family apartment spreads them across the whole volume — kitchen, bathrooms, utility room — each with its supplies, its drainage and its constraints of fall. Renewing the services in full was therefore not a matter of comfort: it was the condition of the change of use, and it structured the entire phasing.
The Haussmann fabric then imposes decisions of its own. Every original feature calls for a judgement — restore where its condition allows, replace where it no longer does. Old floors, out-of-plumb walls and irregular thicknesses come to light at strip-out and call for adjustments the pricing must have anticipated. To this is added the framework of the Parisian co-owned building: working hours, use of the lift, the rotation of deliveries and waste removal in an occupied building. These constraints dictate the real rhythm of the site; it is by building them into the initial programme that a ten-month operation holds. A general contractor mission is justified first of all by that: a single party answerable for the schedule, the interfaces and the result delivered.
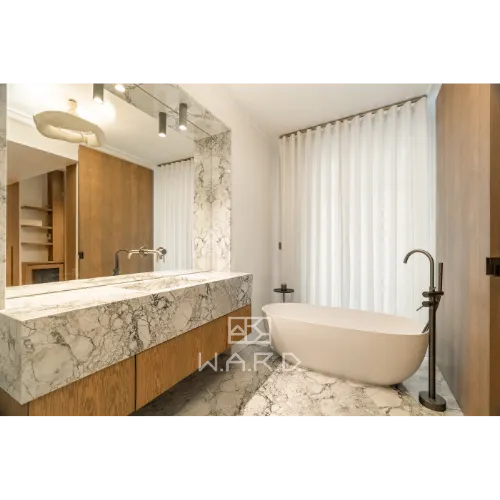
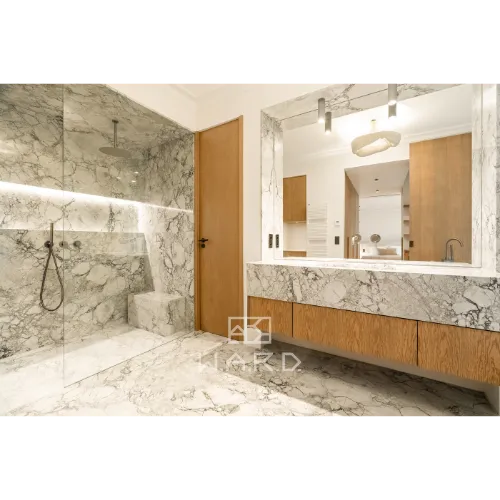
This type of Haussmann refurbishment calls on every trade in the building: strip-out and demolition, plastering, new electrical and plumbing services, joinery, painting and floor coverings. The real difficulty lies less in each trade taken in isolation than in their sequencing: in a Parisian co-owned building, every intervention must follow the last without downtime or rework. That is the role of the general contractor — a single point of contact, a schedule kept, overall responsibility for the result. The change of use adds a dimension of its own: turning professional premises into a home means rethinking the spaces for domestic use, from bathrooms to living areas, and sizing the installations accordingly.
Considering a comparable project? Discover our approach to apartment renovation in Paris, or get an estimate in minutes.
Before / After
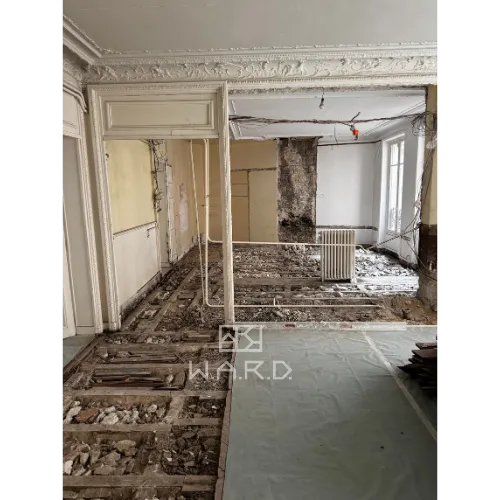 Before
After
Before
After
A project of this kind? Tell us about it in a few lines: we come back to you within 48 hours with a first reading — scope, order of magnitude, realistic timeline.
And where the project warrants it, we come to you: a free on-site advisory visit, with no commitment, to tell you what is feasible before you commit to anything.
"Many thanks to Anthony and his team for their professionalism, their advice and the quality of the work. The result is refined and exactly what I expected." (translated)Adrien A. · Google review
Read the reviews →