
FR/EN
The Journal · Case study · July 4, 2026 · 9 min read · By Émilie, Head of Content
Our most ambitious project to date: returning a Haussmann floor in the 16th arrondissement to its residential calling, after decades of office life. 10 months, 16 trades, a complete change of use — the story.
On paper: 227 Haussmann square metres a few steps from the Trocadéro, rare volumes, light from two orientations. In reality: a floor carved into offices, partitioned into meeting rooms, wired for IT, carpeted wall to wall. Decades of office use had erased the apartment — what remained were the address and the potential.
The brief entrusted to W.A.R.D: return this floor to its original calling, as a family residence of the highest standard. Not a renovation — a change of use, with everything that implies.
Changing the use of a floor means starting again from the structure. Concretely, on this project:
The number that sums up the project: 16 trades coordinated. Demolition, structural work, plastering, electrical, plumbing, joinery, painting, flooring… This is precisely the scenario where the general contractor model proves its worth: one pilot, one schedule, one responsible party. We explain the model here.
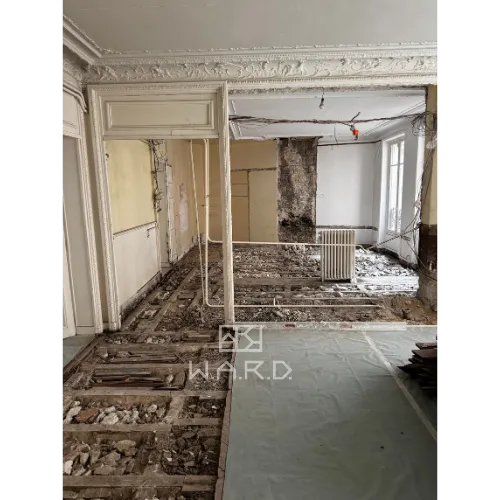
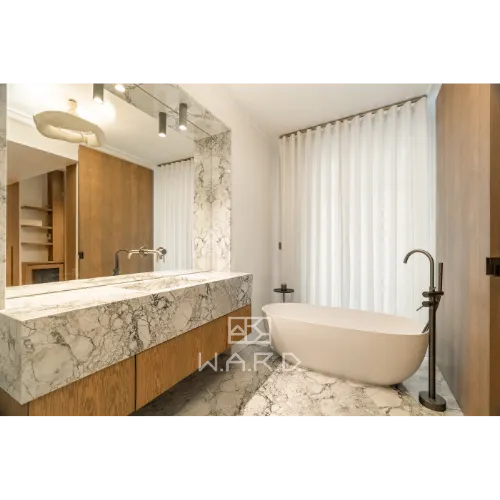
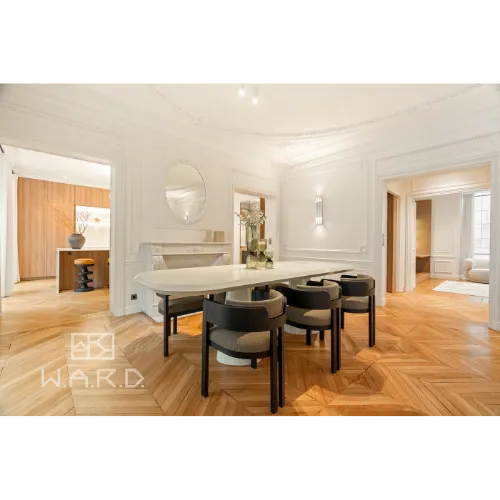
A transformation of this scale is won on the schedule. Ten months to hand over 227 m² entirely rebuilt is precision machinery: trades follow one another without idle time, procurement is anticipated, client sign-offs are set on precise milestones. This is where the single contract protects the owner: the deadline is not an intention — it is a commitment.
Ten months of works cannot be told as a straight line. A transformation of this scale follows an immutable logic — you strip out, you rebuild the invisible, you give shape back, you finish — but it is the sequencing of the phases, more than any one of them, that makes the schedule:
| Phase | What is at stake |
|---|---|
| 1. Strip-out | Removing decades of office fit-out: partition walls, false ceilings, carpets, IT cabling. The phase of truth — the floor reveals its real condition, and what the fit-out was hiding. |
| 2. Structure and services | The invisible heart of the project: complete rebuilding of the services from the building's risers — electrical, plumbing, heating — and creation of the drainage, supply and waterproofing of the future bathrooms. |
| 3. Second fix | The partitions of the new plan, plastering, joinery: the apartment takes shape room by room, and the plan "designed for living" becomes a volume you can walk through. |
| 4. Finishes and restoration | Mouldings and parquet restored, paintwork, floor coverings, fitted joinery: the most demanding phase per square metre — where the highest standard is won or lost. |
Over ten months, these phases do not follow one another in sealed blocks: they overlap, room by room, trade by trade. It is precisely this overlapping that makes such a deadline achievable on 227 m² — provided procurement has been anticipated and client sign-offs set on precise milestones, upstream, while everything can still be changed at no cost.
For the owner, this machinery concretely changes the experience of the works: instead of a continuous stream of questions and arbitrations, validation meetings planned in advance, at each change of phase. You know what will be shown, what will be decided, and what the decision commits for what follows. Over ten months, that is what separates a project you endure from a project you follow.
Turning professional premises into a home is not just a more ambitious renovation: it is a project of a different nature, played out on two fronts at once.
The administrative front first. The property's designation, the co-ownership rules, the declarations: nothing gets built until the framework is secured. It is a part of the project as decisive as the technical work — and it is in a Paris co-ownership, with its rules and sensitivities, that it demands the most method.
The technical front next. A law firm has no bathrooms: at the Trocadéro, the bathrooms were created from nothing — drainage, supply, waterproofing — within an old building that had never been designed for them. And office infrastructure bears no relation to the needs of a residence: all the services were rebuilt from the building's risers and sized for domestic use.
Then comes the third challenge, the most delicate: restoring the Haussmann signature — ceiling heights, mouldings, parquet — that office use had masked. It is the same heritage gesture we deploy on hôtels particuliers, applied here to a single floor: uncovering what gives the place its value, and restoring it to prominence without freezing it. That ambition runs through our whole approach to apartment renovation in Paris.
A project of this kind? Tell us about it in a few lines: we come back to you within 48 hours with a first reading — scope, order of magnitude, realistic timeline.
This project also confirmed a conviction about method: on an operation of this scale, coordination — even more than technique — is the true raw material of the project. Sixteen trades over ten months are not steered by successive adjustments — every week is prepared weeks in advance, and every design decision taken early spares ten more mid-works.
Finally, it is on this kind of operation that the design–execution pairing shows its full meaning: an ambitiously designed project only has value if it is built without compromise. Are you an architect carrying a project of this nature? Here is how we work with architects — a single execution contract, a schedule that holds, your design respected down to the last detail.
On this project, 10 months for 227 m² entirely transformed, with 16 trades coordinated. The duration depends on the scale of the project and the condition of the existing building — but at W.A.R.D, the deadline is contractually committed, not indicative.
No: the property's designation, the co-ownership rules and the technical feasibility — connection to the building's risers, creation of bathroom drainage — must be verified upstream. That is the whole purpose of the study that precedes the works, and the reason support must cover the administrative as much as the technical.
Often, yes: beneath the false ceilings and carpets of office use, ceiling heights, mouldings and parquet may survive. At the Trocadéro they were uncovered and restored — that is precisely what gives these apartments their value.
See the full project page with the before/after comparison: Le Trocadéro — 227 m², Paris 16th.
"Many thanks to Anthony and his team for their professionalism, their advice and the quality of the work. The result is refined and exactly what I expected." (translated)Adrien A. · Google review
Read the reviews →Just a question? Write to us — answer within 48 h, no commitment.