FR/EN
Residential renovation · Paris
Bespoke cabinetry, marble or stone worktops, integrated appliances, opening onto the living room: we design and deliver the room where everything happens — services and structure included, under a single contract.
Why W.A.R.D
A high-end kitchen engages the plumbing, the electrics, the ventilation, sometimes the structure. A general contractor carries the whole — design, works, cabinetry — under a single responsibility.
Our own ten-year warranty insurance covers the entirety of every project, including the structural work of an opening onto the living room. Ten years of peace of mind, right into the load-bearing walls.
Sculpted marble worktops, bespoke fronts, appliances integrated flush with the cabinetry: the level of finish that won over Dior, Étam and the most demanding owners.
Projects
It is the room where you live, where you entertain, and the one that dates an apartment more surely than any other. It is also, technically, a concentration of trades: plumbing and drainage, high-power electrics, ventilation and extraction, floor and wall finishes, cabinetry fitted to the millimetre — and sometimes structure, when you open onto the living room. A kitchen fitter sells furniture; a general contractor delivers a finished room, services included, under a single contract. Our kitchens are most often born at the heart of a complete apartment renovation — as at Le Vénitien, 240 m² rethought as a family cocoon around an open kitchen, or at Trocadéro, 227 Haussmann square metres where sixteen trades were coordinated — but the method remains the same when the kitchen is a project in its own right. Its technical twin, the bathroom renovation, answers to the same demands of trade coordination.
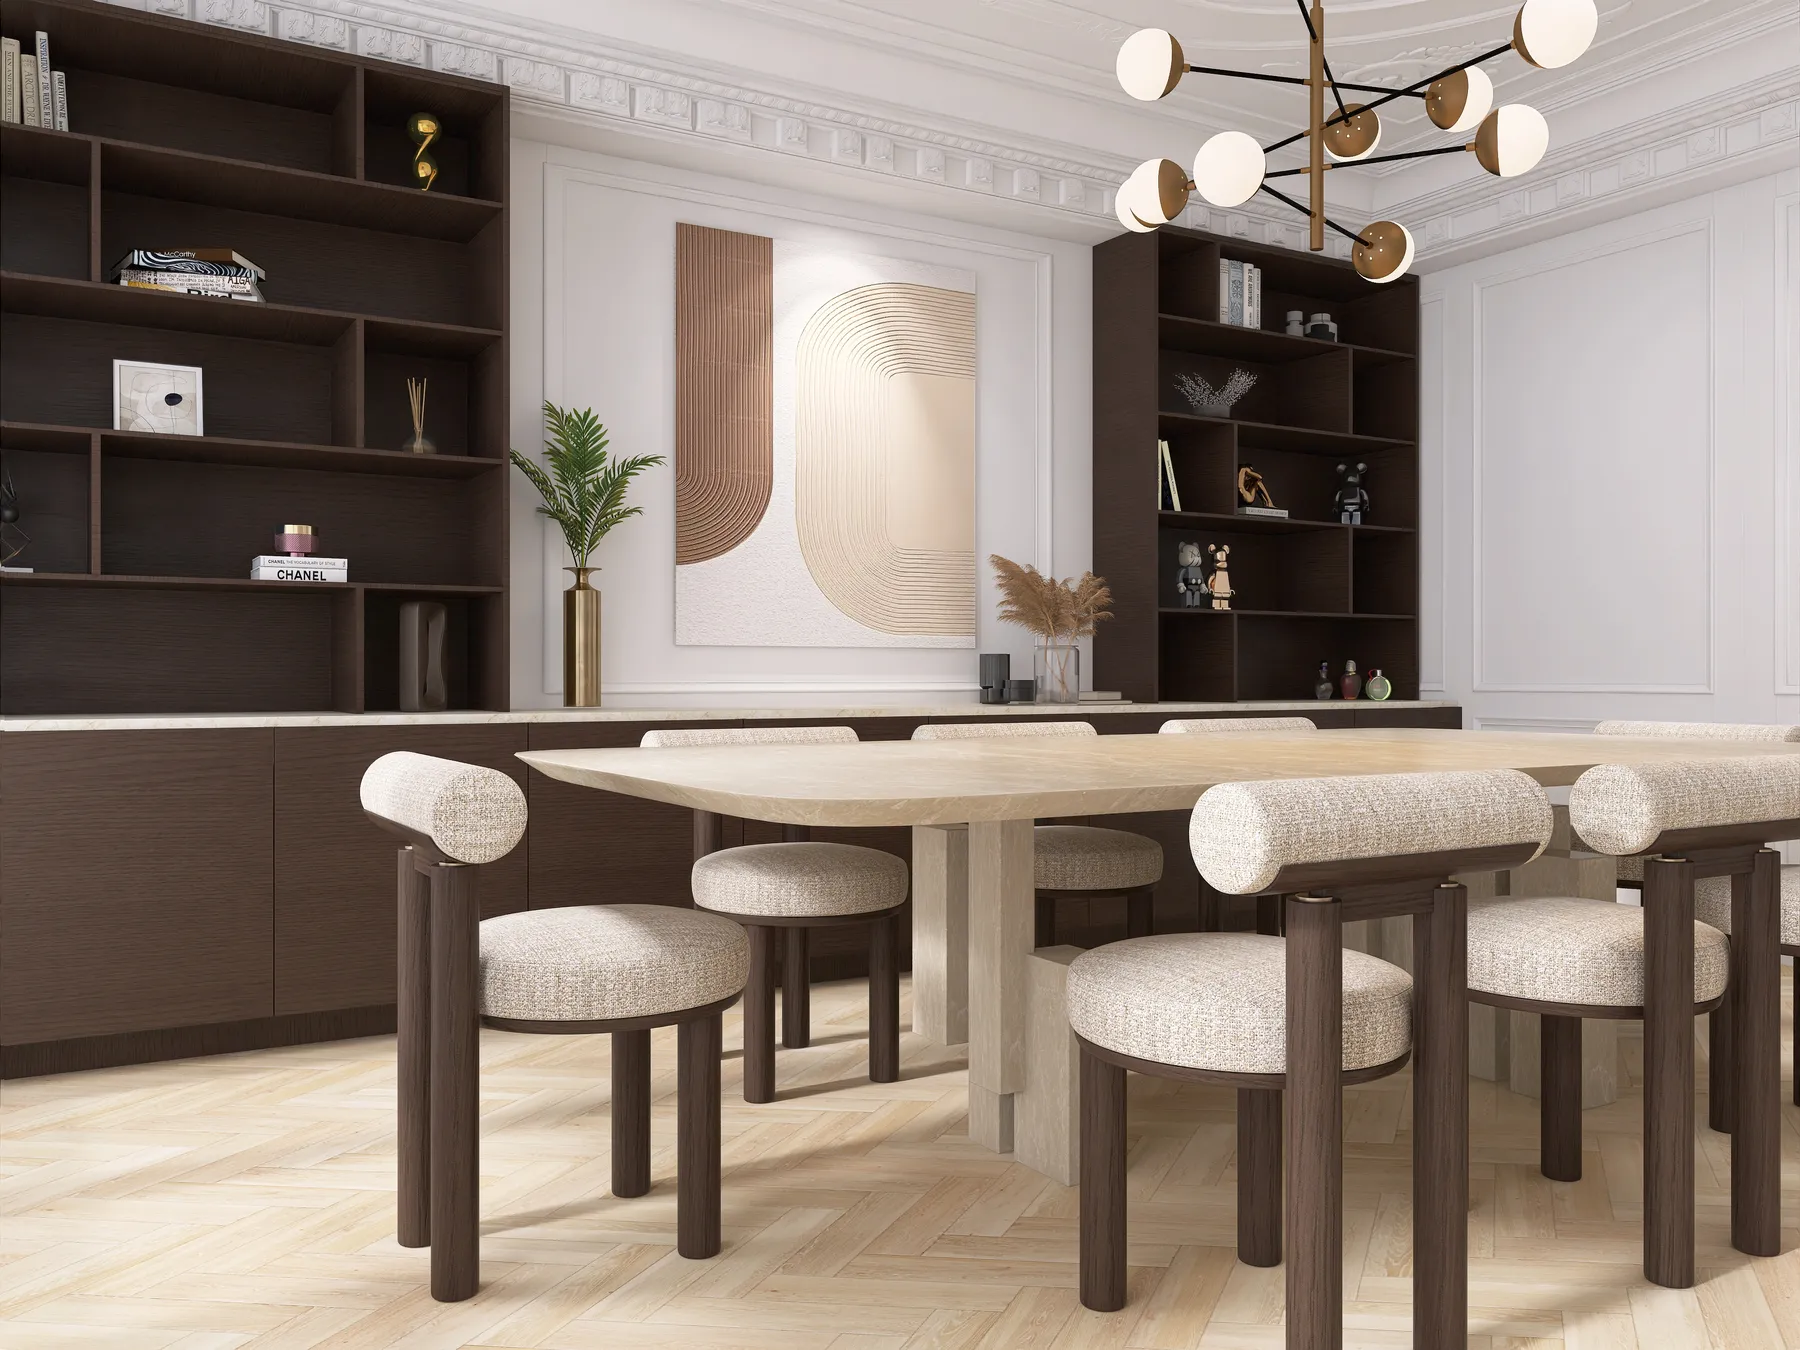
A kitchen drawn for your apartment resembles no other: full-height fronts running up to the Haussmann ceiling, columns that absorb the irregularities of the period fabric, an island sized for the real circulation of the room. Bespoke is not a decorative luxury; it is the only serious answer to the never-straight walls and unusual ceiling heights of Paris. Our joiners and cabinetmakers work to the millimetre, and every handle, every shadow gap, every alignment of the fronts is resolved at the design stage — because a kitchen is drawn in full before it is installed.
A worktop in marble or natural stone is chosen from the slab, fabricated in a single span whenever possible, levelled by laser and sealed against staining. Polished edges, a draining board grooved into the mass, a matching splashback cut from the same block so the veining continues: those are the gestures that separate a fitted kitchen from a signed one. We also work quartzite, large-format porcelain and solid timber — each material with its own constraints of weight, care and installation, explained honestly before you choose.
Refrigeration set flush with the fronts, ovens in a column at working height, an extractor concealed in the suspended ceiling or retracting into the worktop, an integrated wine cabinet: the high end is recognisable by the fact that the technology cannot be seen. Provided the supply keeps pace — dedicated circuits, power rated for range cookers, extraction correctly sized and discharged by the book. These electrical and airflow prerequisites are checked and brought up to standard at the design stage, not discovered at installation.
Moving a sink, creating an island with a water point, supplying a dishwasher at the far end of the room: all of it presupposes drainage at the correct fall, supplies rerouted and electrics brought up to code. In the older Parisian building stock we systematically use the renovation to bring these services up to standard — it is now or never, and it is one of the sixteen trades we coordinate in-house.
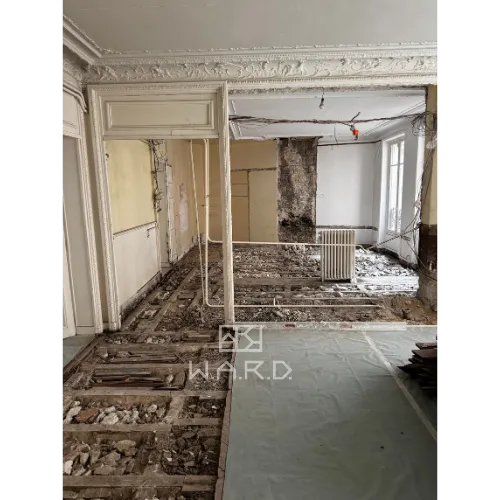
It is the transformation that changes the life of an apartment more than any other — and our clients' most frequent request. Two scenarios. If the partition is lightweight, the opening is simple and quick. If the wall is load-bearing — common in Parisian buildings, where the cross walls hold the structure of the block — the operation requires a structural study by an engineering office, the installation of a supporting beam (a steel I-beam or equivalent) with propping during the works, and, in a co-owned building, the authorisation of the general meeting before anything is undertaken. It is exactly the kind of operation where a general contractor comes into its own: we carry the study, the co-ownership file, the execution and the responsibility — covered by our €5,000,000 ten-year warranty. To understand why this arrangement protects you better than a juxtaposition of separate parties, our general contractor or architect guide sets out the comparison.
One contract, one responsibility. Design, structure, services, bespoke cabinetry, finishes: as a general contractor, we carry the whole — committed price, committed schedule, €5,000,000 ten-year warranty. You coordinate neither kitchen fitter, nor plumber, nor mason: you have one point of contact, and a key-handover date.
A project of this kind? Tell us about it in a few lines: we come back to you within 48 hours with a first reading — scope, order of magnitude, realistic timeline.
And where the project warrants it, we come to you: a free on-site advisory visit, with no commitment, to tell you what is feasible before you commit to anything.
Everything begins with the design: precise surveys, layout drawings, choice of materials and appliances, item-by-item costing. It is during this phase that the bespoke cabinetry goes into fabrication — an incompressible lead time to be anticipated, not endured. The site then opens in an immutable order: strip-out, the opening and structural work where applicable, plumbing and electrical services, floors and walls, installation of the cabinetry, worktops — templated on site once the carcasses are in place —, appliances, then finishes. Depending on the scale — a simple replacement, a complete renewal of the services or an opening onto the living room — the duration runs from a few weeks to a few months, and our schedules are contractually committed. On complete projects such as Le Marquis, a 130 m² duplex renovated in Versailles across every trade, that discipline of phasing is precisely what holds the calendar.
The budget for a kitchen depends on the layout (a single run, a double run, an island), the materials, the appliances and the extent of the enabling works — opening a load-bearing wall adding to the cabinetry budget. At the scale of an apartment, the ranges observed in Paris run from €1,000 to €1,200/m² for a refresh, €1,800 to €2,200/m² for a carefully executed complete renovation, €2,400 to €2,800/m² at the high end and over €3,000/m² for exceptional projects; a quality renovation at W.A.R.D averages around €2,000/m², with the kitchen concentrating a large share of that budget. Outside the grid, on top: custom joinery and millwork add €500 to €700/m² for a full project (around €600 on average); design (architecture and interior design) is billed separately. The kitchens in our portfolio give the measure of the standard we aim for. For a precise costing of your project, describe it to us: answer within 48 hours.
FAQ
It all depends on the layout, the materials and the work on the services. At the scale of an apartment, ranges run from €1,000 to €1,200/m² for a refresh to €2,400–2,800/m² at the high end, and even over €3,000/m² for exceptional projects — with the kitchen concentrating a large share of that budget. Only an item-by-item costing is authoritative: request yours, answered within 48 h.
It is the most frequent request. Simple partition: a quick opening. Load-bearing wall: structural study, supporting beam and, in a co-owned building, authorisation of the general meeting. We carry the study, the authorisations and the execution under a single contract.
From a few weeks to a few months depending on scale — a replacement, a complete renewal of the services or an opening onto the living room. The fabrication of the bespoke cabinetry is anticipated during the design phase, and our schedules are contractually committed.
Our own ten-year warranty insurance covers every project up to €5,000,000 — including the structural work of an opening through a load-bearing wall — in addition to the statutory guarantees of perfect completion and proper functioning.
"Many thanks to Anthony and his team for their professionalism, their advice and the quality of the work. The result is refined and exactly what I expected." (translated)Adrien A. · Google review
Read the reviews →Describe your project — answer within 48 hours →
Just a question? Write to us — answer within 48 h, no commitment.