FR/EN
Project background
Our client had just purchased his primary residence: the brief was to imagine a cocoon where his family would feel at home every day.
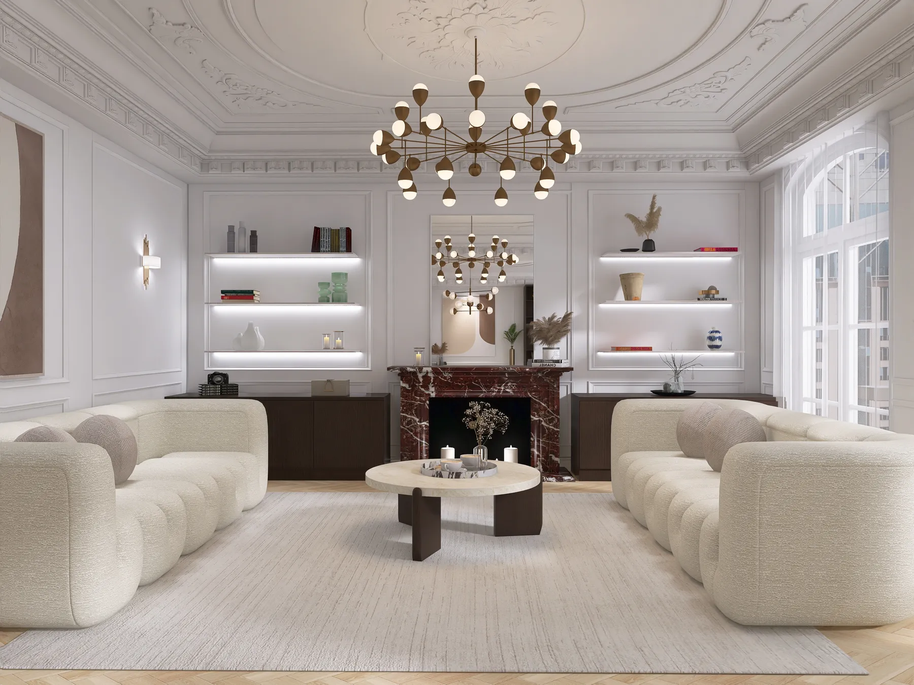
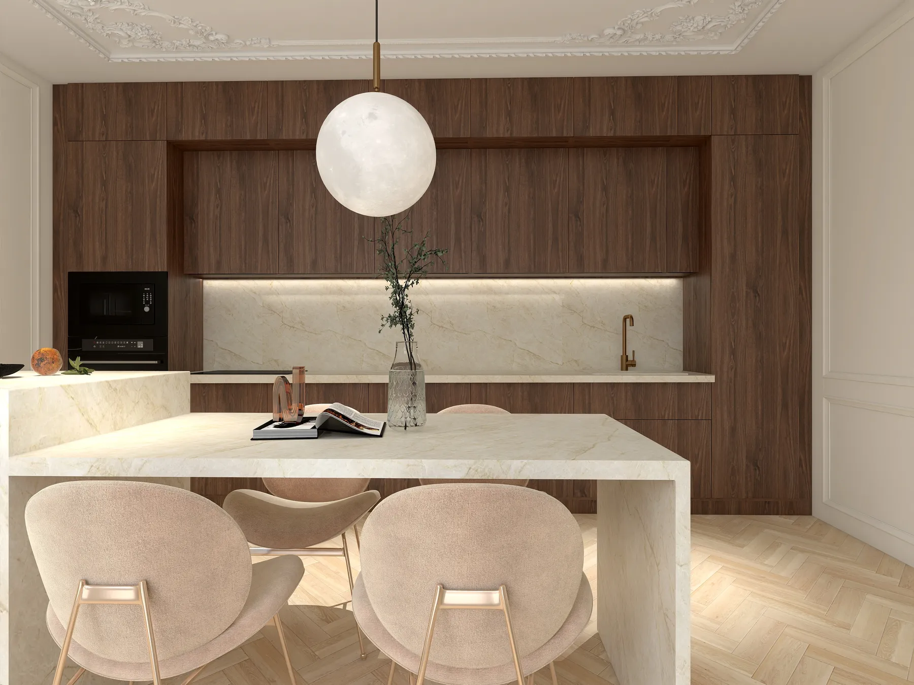
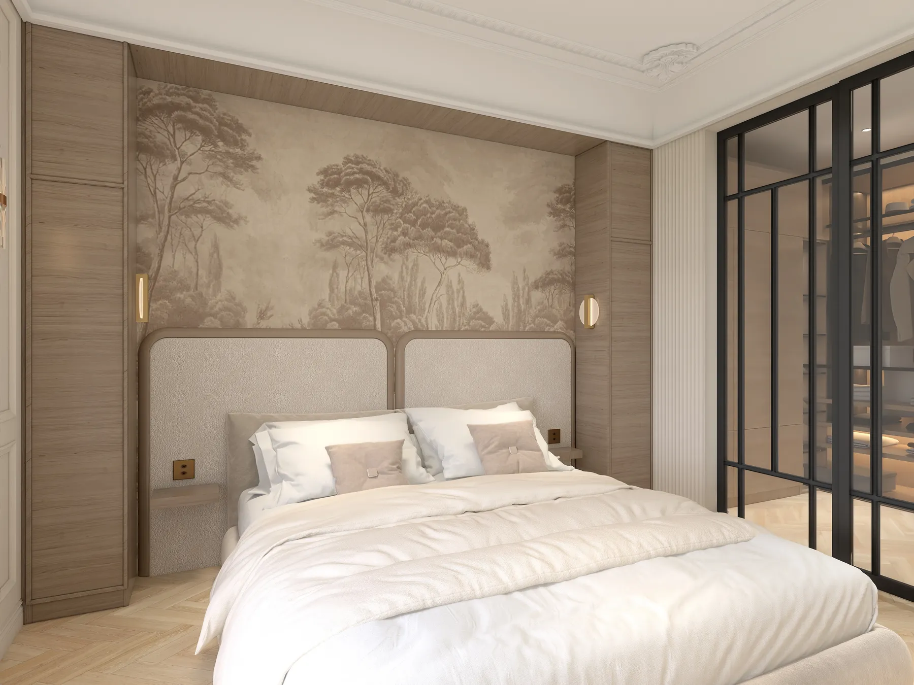
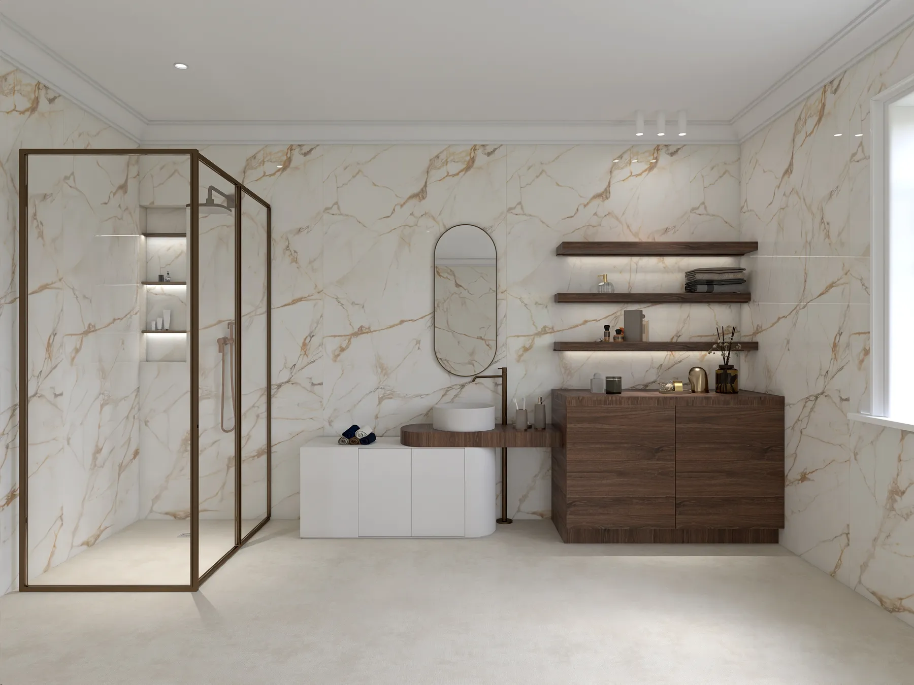
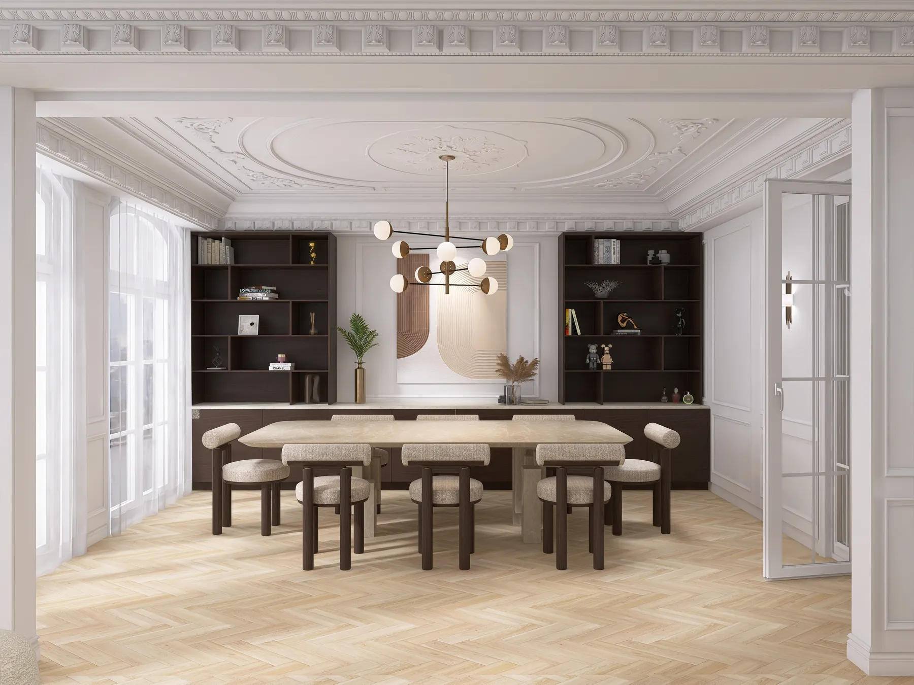
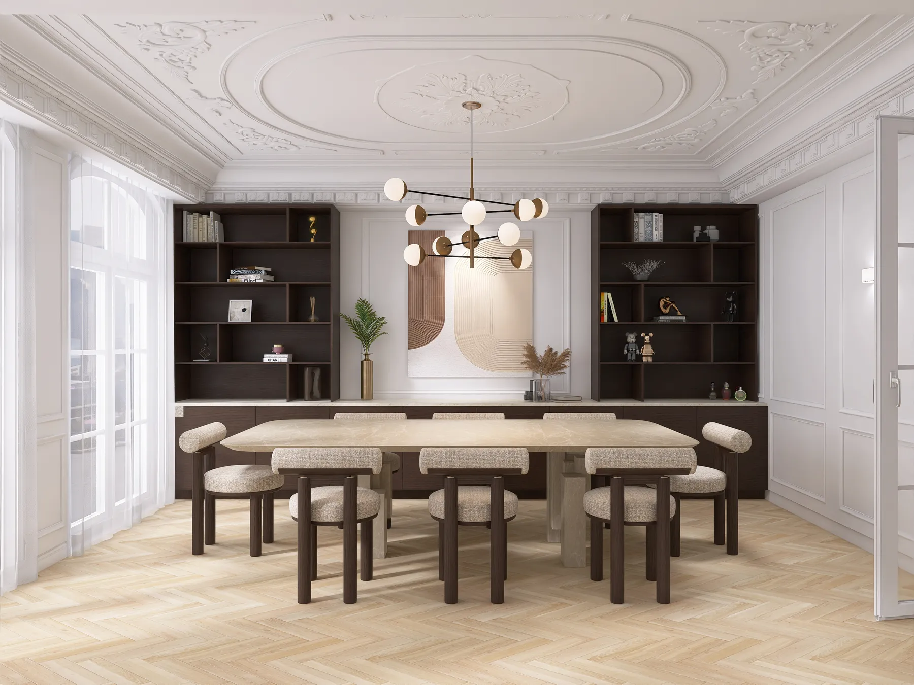
A 240 m² apartment in Paris, which became a primary residence following its acquisition by our client. The brief entrusted to W.A.R.D: imagine a cocoon in which they would feel at home day to day, as a family. The works lasted seven months and brought together nine craftsmen, coordinated by our teams from start to finish. The full story of this renovation is told in our case study devoted to Le Vénitien, which recounts how an intention — “somewhere we feel good” — becomes a works programme.
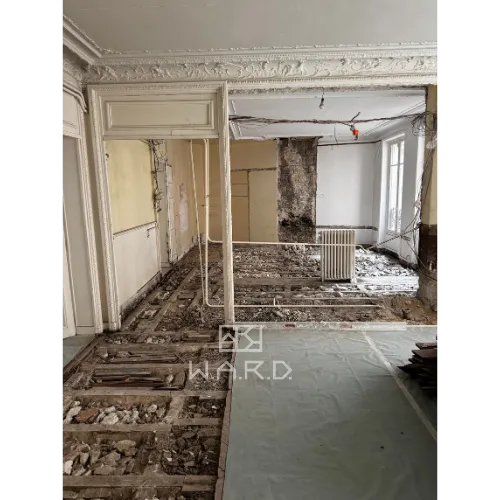
Across 240 m², a complete renovation is run as a succession of phases whose order is not negotiable. Everything begins with setting up and stripping out: protecting the common areas, putting access and waste routes in place, removing the finishes and the partitions destined to disappear. This stage has a virtue the drawings do not — it reveals the real condition of the floors, the walls and the existing services, and allows the brief to be fixed on certain ground.
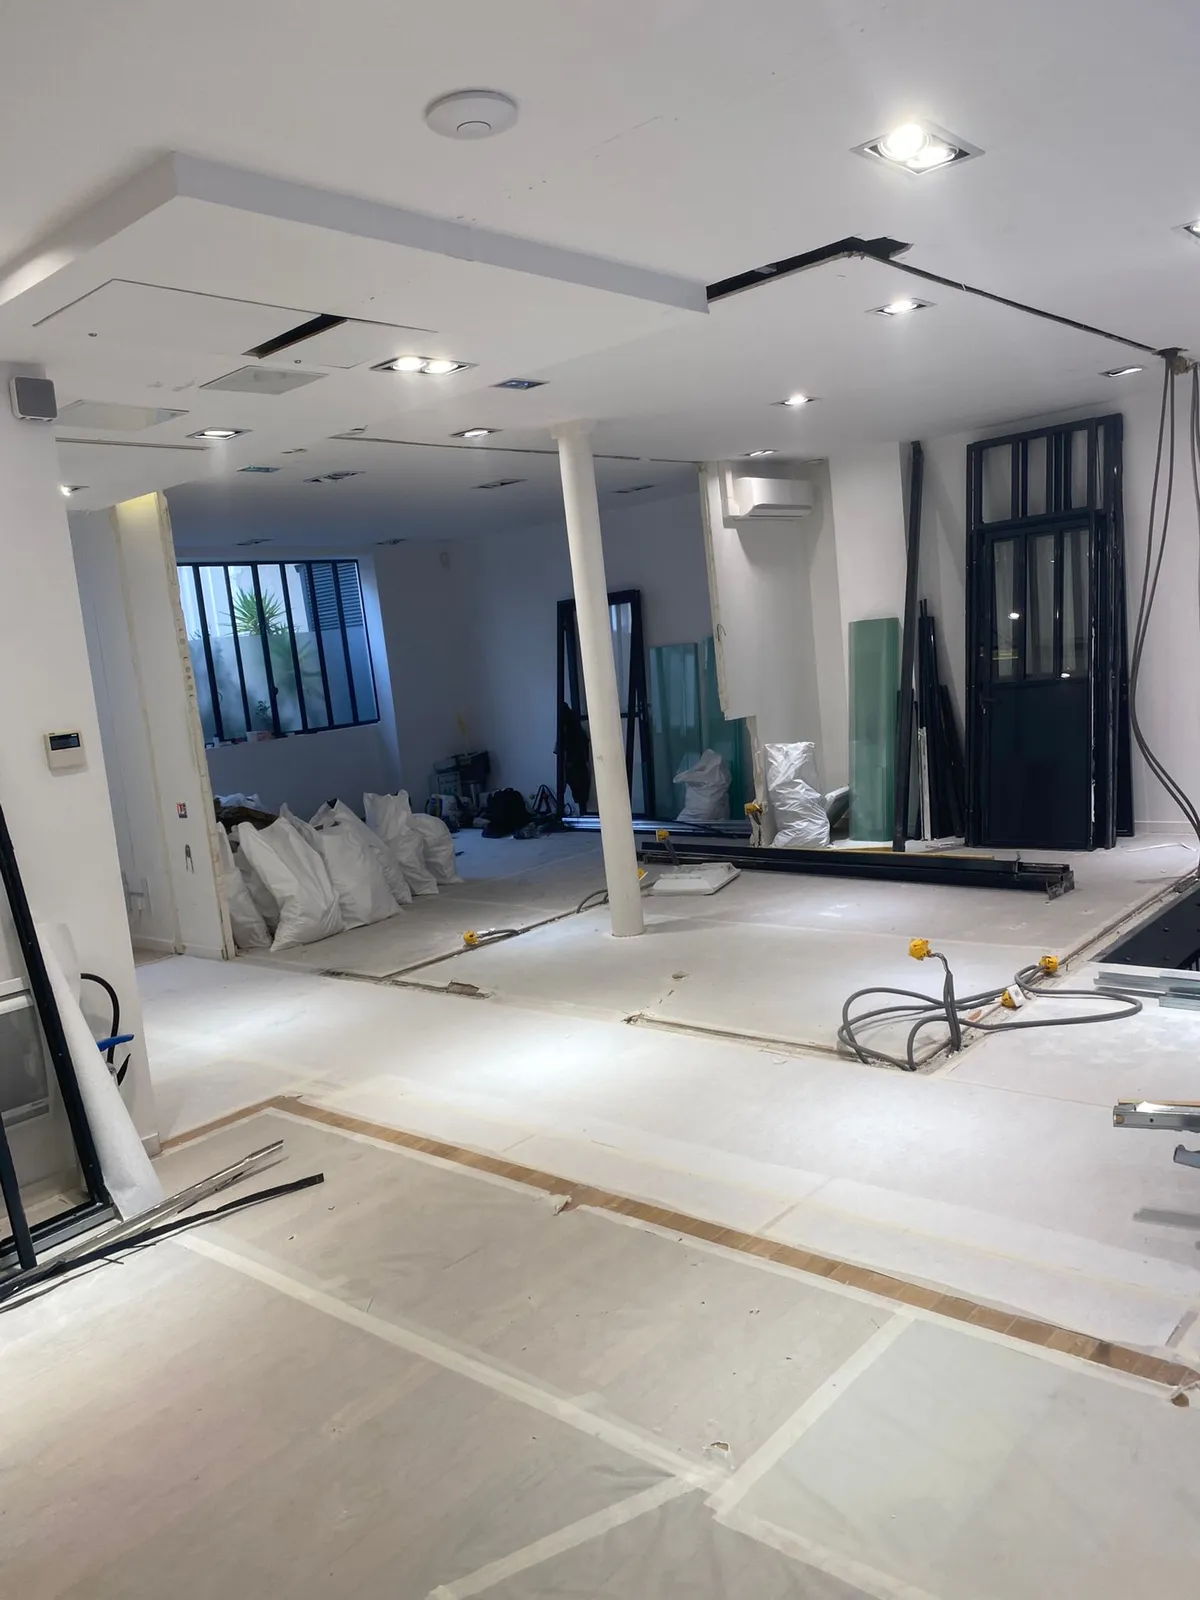
Then comes the technical phase, the longest and the least spectacular: redistributing the volumes, building the new partitions, running the electrical and plumbing services, the ventilation, the connections for the future wet rooms and the kitchen. None of it will be visible once the project is handed over, and yet this is where the family's daily comfort is decided: the position of the light points and the sockets, flow rates, acoustic separation between the bedrooms and the living spaces.
With the partitions closed, the site moves into the finishes: screeds and floor coverings, joinery, painting, electrical accessories, then the installation of the kitchen and bathroom equipment. With nine craftsmen, coordination consists above all in avoiding needless crossings — a painter does not come back behind a plumber, a parquet floor is not laid before the dirty trades have finished. The final sequence is given over to a room-by-room review and the clearing of snagging items.
Renovating a property that is to become a family's primary residence changes the nature of the decisions. It is not a question of optimising a resale but of supporting uses over the long term: circulation between the bedrooms and the shared rooms, built-in storage, acoustics, natural light preserved in the through rooms. These choices are made early, because they commit the services and the partitions, not the finishes alone.
Seven months of works also impose a discipline of scheduling. Lead times for certain bespoke items — joinery, fitted furniture, taps and fittings — often exceed the duration of the trade that installs them: they have to be ordered well before they are fitted, on pain of holding up a site that is otherwise ready. In Paris, the constraints particular to co-owned buildings are added to this: permitted hours, access to the common areas, management of deliveries and rubble in an occupied building. An all-trades site keeps to its schedule when these deadlines are set from the outset, then followed week after week. And when an interior architect is working alongside the client, our role is to translate their intentions into buildable solutions within the agreed budget and timeline.
On a floor plate of this size, a complete residential renovation generally calls on every trade: reconfiguring the volumes, renewing the electrical and plumbing services, plastering, painting and floor coverings. Seven months on site also means seven months of decisions — materials, shades, finishing details — which we prepare and set out as the project unfolds, so that the client only has to decide. That is the very purpose of a general contractor's mission: absorbing the technical complexity of the site to leave the client only the decisions that matter, the ones that shape their future home.
A family cocoon cannot be decreed: it is built room by room, in the attention paid to light, acoustics, storage and the flow between living spaces. It is this sum of details, invisible one by one, that makes a delivered apartment immediately feel like a lived-in home.
A primary residence project in Paris? Browse our page devoted to apartment renovation in Paris, or get an estimate right away.
A project of this kind? Tell us about it in a few lines: we come back to you within 48 hours with a first reading — scope, order of magnitude, realistic timeline.
And where the project warrants it, we come to you: a free on-site advisory visit, with no commitment, to tell you what is feasible before you commit to anything.
"Many thanks to Anthony and his team for their professionalism, their advice and the quality of the work. The result is refined and exactly what I expected." (translated)Adrien A. · Google review
Read the reviews →