FR/EN
Creating floor area · Paris
Gaining square metres without moving: raise the roof, extend, convert. An honest feasibility study first, then — if the project holds — structure, authorisations and works under a single contract.
Why W.A.R.D
Creating floor area is first and foremost a structural project. We approach it with the culture forged on our heavy renovations of Parisian buildings — and with the specialist engineering consultancies it demands.
Our own ten-year warranty insurance covers the entirety of every project, structural works included. On a project that touches the loads of the building, that cover is not a detail.
General contractor: feasibility, design, authorisations, execution and coordination of every trade under a single contract. One responsible party, one committed budget, one key-handover date.
References
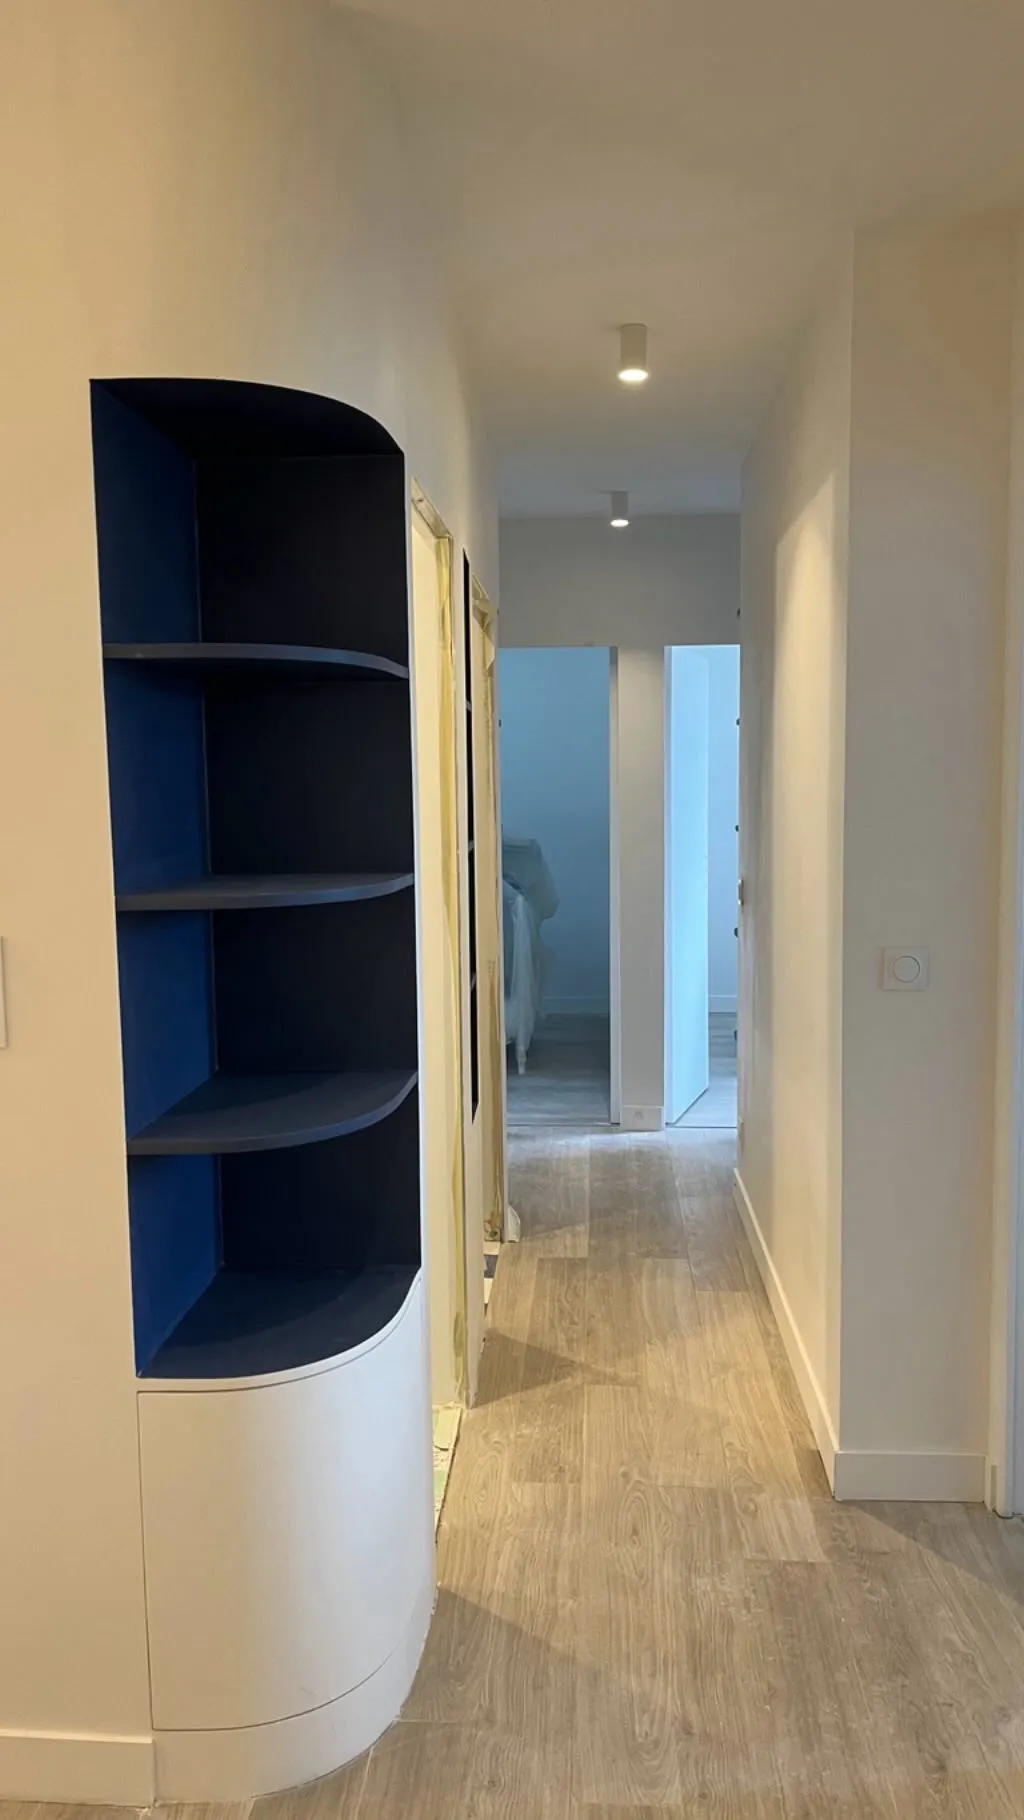
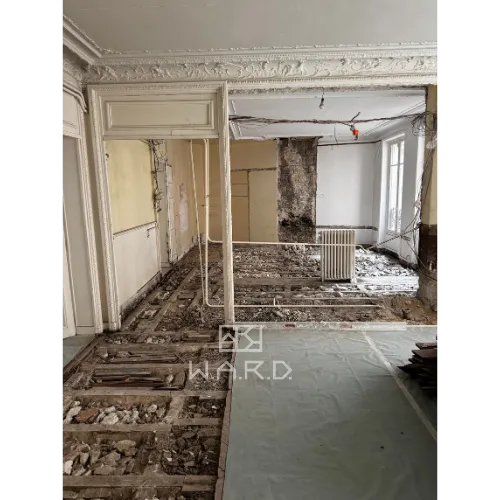
Let us say it plainly: W.A.R.D has not yet delivered an extension or a roof raising as such. What we have delivered are heavy structural renovations of Parisian buildings — the complete transformation of Le Trocadéro, 227 m² of Haussmann fabric returned to residential life after decades of office use, ten months on site and sixteen trades under a single contract; Le Marquis, a 130 m² duplex renovated in Versailles across every lot, demolition and structural works included; or Le St Georges, 145 m² for heritage use in the 9th. Yet an extension or a roof raising calls on exactly these skills — reading a structure, obtaining authorisations, coordinating trades under a single responsibility — to which are added a structural engineering consultancy and specialist structural-works firms, which we bring into the project under our contract. That is why we position this offer for what it is: a capacity to study and to deliver, carried by a proven method — not a catalogue of references we do not have. That same candour is what our clients then find in our costings.
Raising a roof means asking a building to carry a weight it was never calculated for; extending means founding a new structure against an old one. In both cases, everything begins with a structural survey: test borings, load path calculations, the condition of the foundations, the capacity of the load-bearing walls and floors. A structural engineering consultancy establishes what the building will accept — a lightweight timber-frame roof extension, underpinning, steel portal frames — and what it will refuse. We carry that study within the project, and we draw the honest conclusions from it: when a building cannot reasonably carry another storey, we say so before you have committed to needless design fees.
In Paris and the Île-de-France, creating floor area is tightly regulated: the heights and massing set by the local planning code (PLU), footprint, sightlines and openings, external appearance — and, in protected districts or near a listed monument, the opinion of the Architectes des Bâtiments de France. Depending on the floor area created, the project falls under a prior works declaration or full planning permission, with third-party appeal periods to clear. These rules belong to the feasibility study just as much as the structure does: a project magnificent on paper but unbuildable under the planning code is not a project.
In a co-owned building, the right to raise the roof belongs to the co-owners' syndicate: the project goes through the general meeting — acquiring the right to build, amending the co-ownership regulations and the share allocations, and authorisations for works affecting the common areas. This legal chapter runs on its own calendar, that of the general meetings, and has to be prepared long in advance. We build it into the schedule from the feasibility stage, with the specialist advisers it requires, so that the co-ownership never becomes the blocking point discovered mid-course.
A roof raising is an open-air site above an inhabited building: stripping the roof covering, temporary weatherproofing, hoisting materials, managing nuisance for the residents, then connecting the networks — electricity, plumbing, heating, ventilation — of the new floor area to the existing, and finally the finishes to the standard of our renovations. It is a problem of pure coordination, the very heart of our craft as a general contractor: carpenters, roofers, structural-works firms and artisans across all the trades follow one another in an order that tolerates no improvisation, under a dedicated site manager.
One contract, one responsibility. Feasibility study, structural engineering, planning and co-ownership files, execution and coordination of all the trades: as a general contractor, we carry the whole under a single contract — committed price, committed schedule, €5,000,000 ten-year warranty. On a project that touches the structure, unity of command is not a comfort: it is the condition of the result.
A project of this kind? Tell us about it in a few lines: we come back to you within 48 hours with a first reading — scope, order of magnitude, realistic timeline.
And where the project warrants it, we come to you: a free on-site advisory visit, with no commitment, to tell you what is feasible before you commit to anything.
Everything begins with the feasibility study: a reading of the building, first structural hypotheses, verification of the planning rules and the co-ownership situation, a budget envelope. It is a deliverable in its own right, allowing you to decide with full knowledge of the facts — including to walk away, if the ratio between cost and square metres gained does not hold. Then comes the design: plans, the authorisation file, choice of materials, item-by-item costing with the engineering consultancies and specialist firms. Then the single contract — one document, one committed price, one date — and the works, coordinated by a dedicated site manager who keeps you informed at a regular rhythm. The logic is the same as the one we apply to apartment renovation: no grey areas, no diluted responsibility. To understand why this arrangement protects you better than a juxtaposition of parties — architect on one side, contractors on the other — our general contractor or architect guide lays out the comparison. An extension, moreover, often goes hand in hand with a complete house renovation: both projects gain from being designed and delivered by the same hand.
We will refrain from announcing a standard price per square metre for an extension or a roof raising: the existing structure, the height of the building, site access, the floor area created and the level of finish can triple the budget, and the round figures found online rarely serve any purpose other than capturing an enquiry. As a benchmark, our renovation ranges run from €1,000 to €1,200/m² for a refresh, €1,800 to €2,200/m² for a carefully executed complete renovation, €2,400 to €2,800/m² for the high end and over €3,000/m² for exceptional projects — and creating new floor area, which combines structural works, envelope and finishes, belongs by nature to the upper register. Outside the grid, on top: custom joinery and millwork add €500 to €700/m² for a full project (around €600 on average); design (architecture and interior design) is billed separately. The only serious answer is a feasibility study followed by an item-by-item costing: describe your project to us, we answer within 48 hours.
FAQ
Not as such — and we prefer to say so plainly. Our expertise comes from heavy structural renovations of Parisian buildings: Le Trocadéro (227 m², change of use, 16 trades) and Le Marquis (130 m² across every lot, structural works included). These are the skills we bring to your project, with the specialist engineering consultancies it demands.
Depending on the floor area created: a prior works declaration or full planning permission, in compliance with the local planning code (height, massing, footprint) and, in protected districts, the opinion of the Architectes des Bâtiments de France. In a co-owned building, the general meeting's approval is also required, as the right to raise the roof belongs to the co-owners' syndicate. We build these procedures in from the feasibility study.
There is no serious standard price: structure, access, floor area created and finishes can triple the budget. As a benchmark, the high end sits at €2,400 to €2,800/m² — and creating new floor area belongs by nature to that register. Request your study: answer within 48 h.
Our own ten-year warranty insurance covers every project up to €5,000,000 — structural works included — in addition to the statutory guarantees of perfect completion and proper functioning. Price and schedule are contractually committed.
"Many thanks to Anthony and his team for their professionalism, their advice and the quality of the work. The result is refined and exactly what I expected." (translated)Adrien A. · Google review
Read the reviews →Describe your project — answer within 48 hours →
Just a question? Write to us — answer within 48 h, no commitment.