FR/EN
Project background
Complete renovation of a jewelry store: a bespoke showcase designed to highlight the pieces and elevate the client experience.
In the heart of Paris, this 40 m² jewellery boutique underwent a complete renovation, conceived as a bespoke showcase: every detail serves the display of the pieces and the quality of the client experience. The works were completed in just one month, with a tight team of 4 craftsmen coordinated by W.A.R.D.
On a retail floor, the schedule is a commercial factor as much as a technical one: every week of closure is measured in turnover. The intervention was therefore prepared well in advance so as to concentrate the works into a short, perfectly controlled window. With four craftsmen across 40 m², each intervention also had to be planned so that the trades would not get in each other's way: in such a compact space, running trades simultaneously quickly becomes a problem as much as a time-saver.
Renovating a jewellery boutique typically calls on high-precision trades: fittings designed around the display of the pieces, carefully studied lighting, electrics sized for the specific needs of the business, and finishes refined down to the smallest detail. Across 40 m², nothing can be approximate: every centimetre counts, and the coordination of interventions must be millimetre-precise to hold such a short deadline. A jewellery business, finally, adds particular requirements for securing the space, which must be built into the design of the fittings from the outset rather than added afterwards.
One month of works on a retail unit is counted in working days rather than in calendar weeks. It is little for a complete renovation, and yet it is the duration imposed by the economics of a shop: the premises stay closed throughout the intervention, without receipts, while rent, charges and insurance keep running. The deadline is not an organisational convenience, it is a line in the trading account.
That changes the way works are prepared. The reopening date is fixed first; the programme is then built backwards, trade by trade, to the start date. Long-lead orders — bespoke fittings, light fittings, stone — are placed before the start: a late delivery immobilises the whole team. The window of intervention matters too, some periods weighing more heavily than others in a retailer's year.
Then there is the question of the site. On a Paris ground floor, a boutique is renovated in direct contact with the street and with the building's co-ownership: restricted hours, limited delivery parking, removal of rubble to be organised, noise to be contained. Each of these points can cost a day; anticipating them means gaining as many. On a one-month operation, the margin is too slim to absorb improvisation — which is precisely the purpose of an all-trades contractor, steering the four craftsmen instead of merely placing them side by side.
A shop is not a neutral space: each of its elements contributes to the act of buying. The shopfront works from the pavement — it announces the level of the offer and decides, in a matter of seconds, whether the passer-by pushes the door. The route then organises what they see, and in what order. Across 40 m², that choreography plays out on very little: the position of a counter, the width of a circulation, the point the eye reaches on entering.
Lighting is the decisive trade. It combines an ambient light that gives the place its temperature, accents that isolate what must be seen, and faithful colour rendering — a critical point when the material on display is the selling argument. Display furniture, for its part, serves the staging while withstanding intensive daily use. Drawn bespoke, it belongs as much to the work of an interior architect as to that of the fit-out joiner.
To these codes is added a regulatory framework that cannot be handled after the fact. A business receiving the public falls under the rules applicable to public-access premises (ERP) — escape routes and exits, fire behaviour of fit-out materials, electrical and safety installations — as well as accessibility obligations: a crossable entrance, clear widths, absence of steps. On a small floor area, these constraints weigh proportionally more heavily, because they consume square metres that will be missing elsewhere. They are therefore settled at the plan stage, never at handover.
Preparing the opening or transformation of a retail space? Discover our approach to boutique and retail renovation in Paris, or get an estimate in minutes.
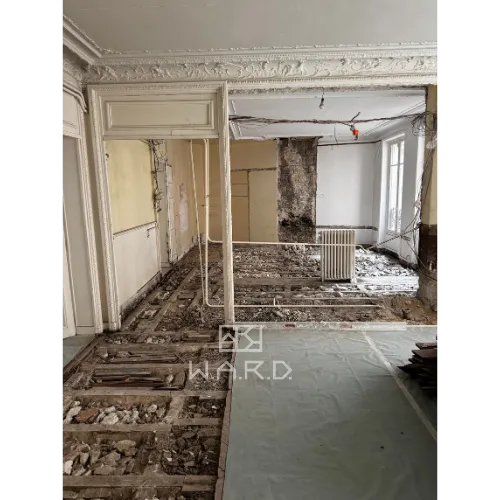
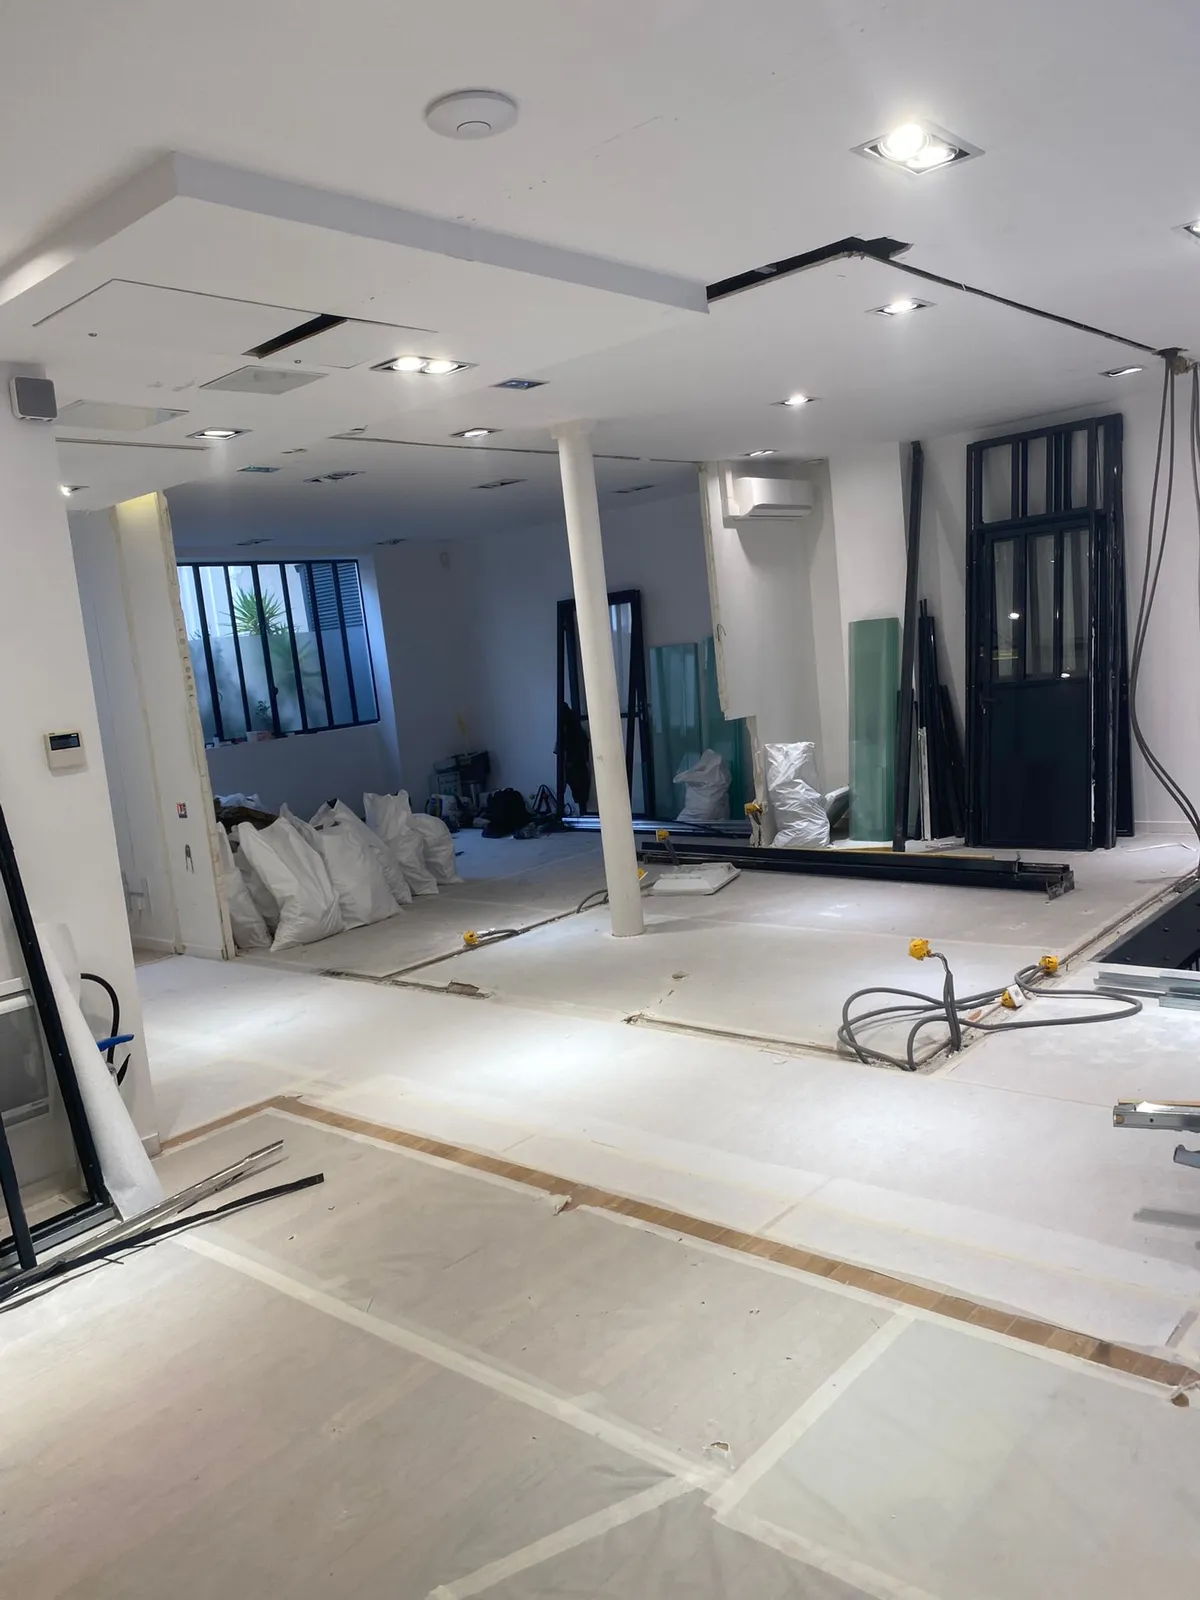
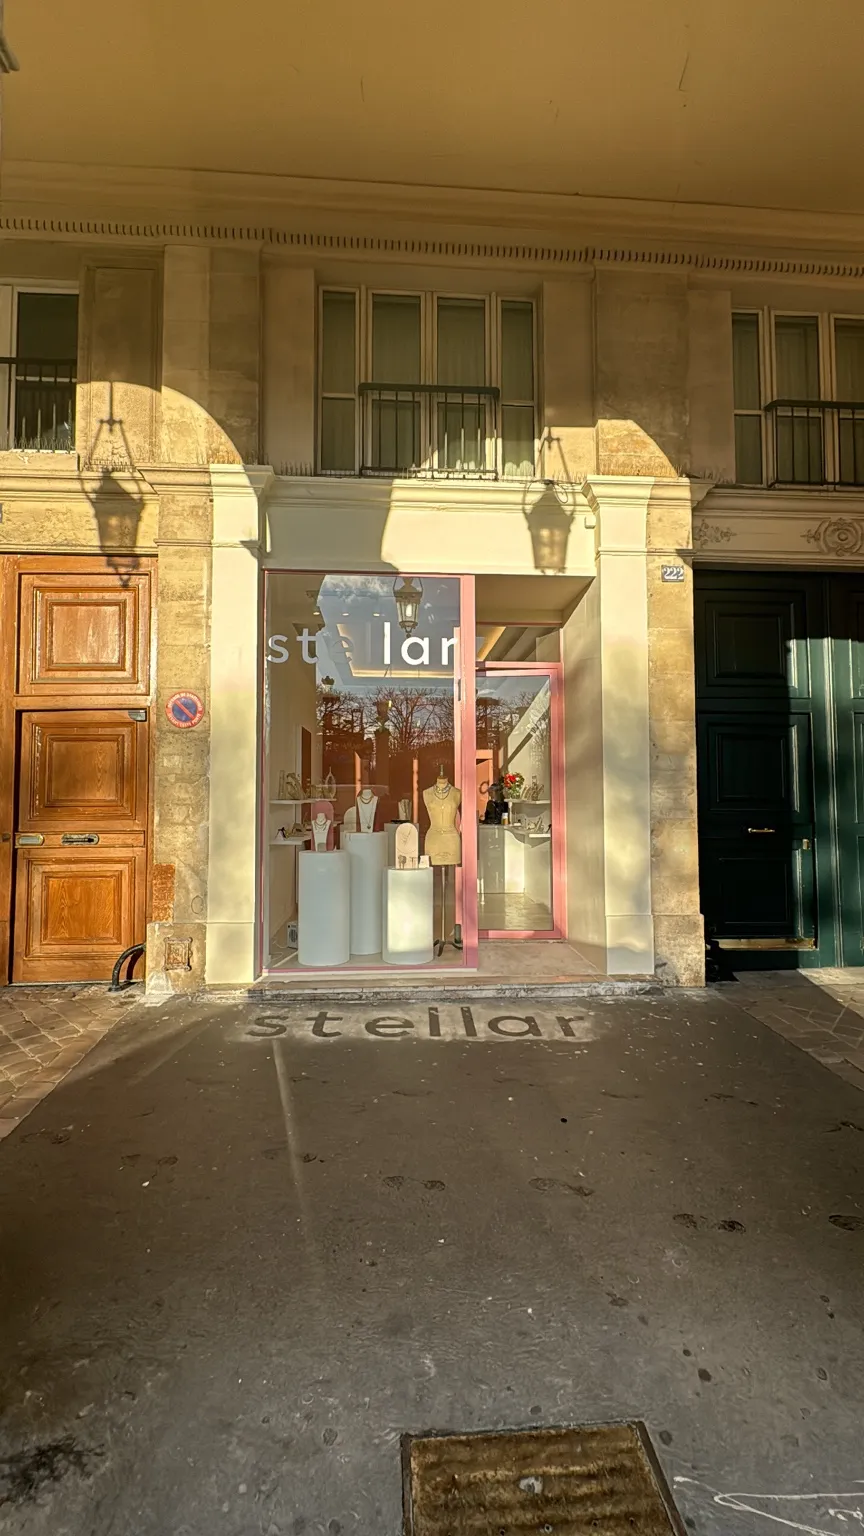
Before / After
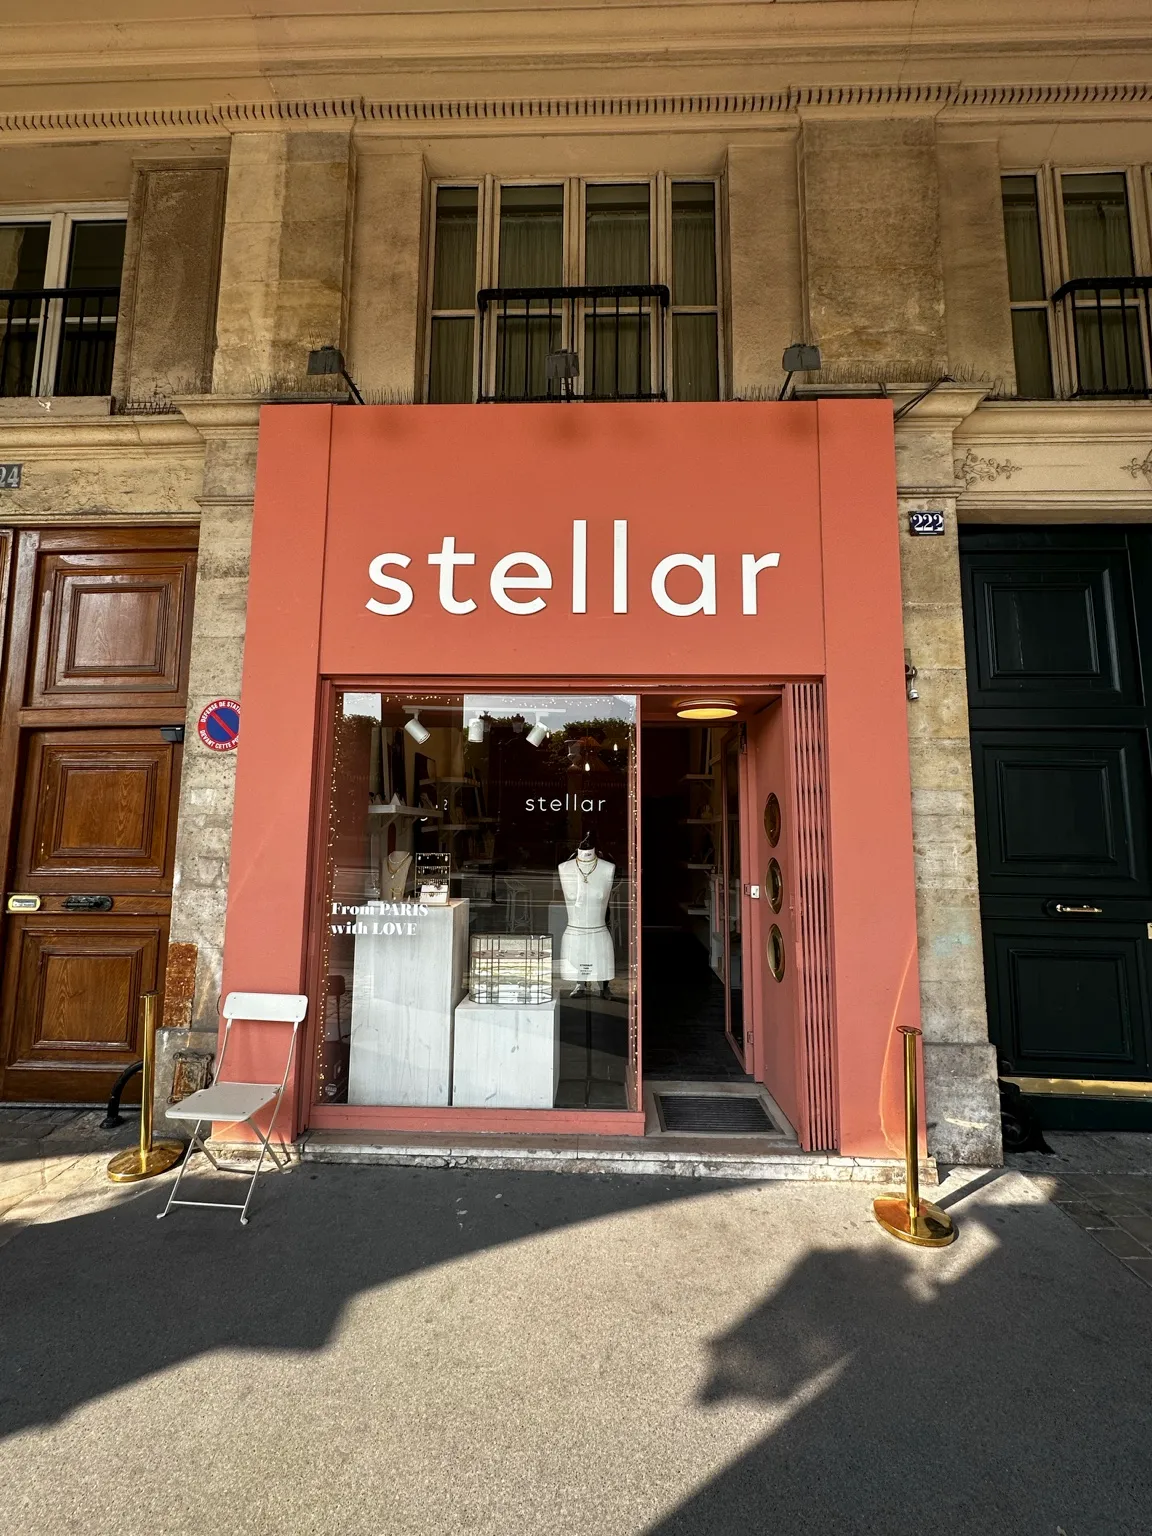
 Before
After
Before
After
A project of this kind? Tell us about it in a few lines: we come back to you within 48 hours with a first reading — scope, order of magnitude, realistic timeline.
And where the project warrants it, we come to you: a free on-site advisory visit, with no commitment, to tell you what is feasible before you commit to anything.
"Many thanks to Anthony and his team for their professionalism, their advice and the quality of the work. The result is refined and exactly what I expected." (translated)Adrien A. · Google review
Read the reviews →