FR/EN
Workspaces · Paris
Office floors, head offices, premises open to the public: we design and build your offices as design & build — one contract, committed deadlines, your teams at work throughout the project.
Why W.A.R.D
Our architects design, our works structure executes — under a single contract. Nothing is drawn that cannot be built within the stated budget and deadline: the method that delivered 380 m² of offices in four months.
In commercial property, every week of delay is paid for in doubled rents or teams without a desk. Our schedules are contractual, and our recent references come down to one figure: four months, three times over.
€5,000,000 ten-year warranty insurance, ERP and accessibility standards mastered, and the habit of demanding environments: the house of Dior entrusted us with its offices under a confidentiality agreement — the project was run as it was signed, discreetly.
References
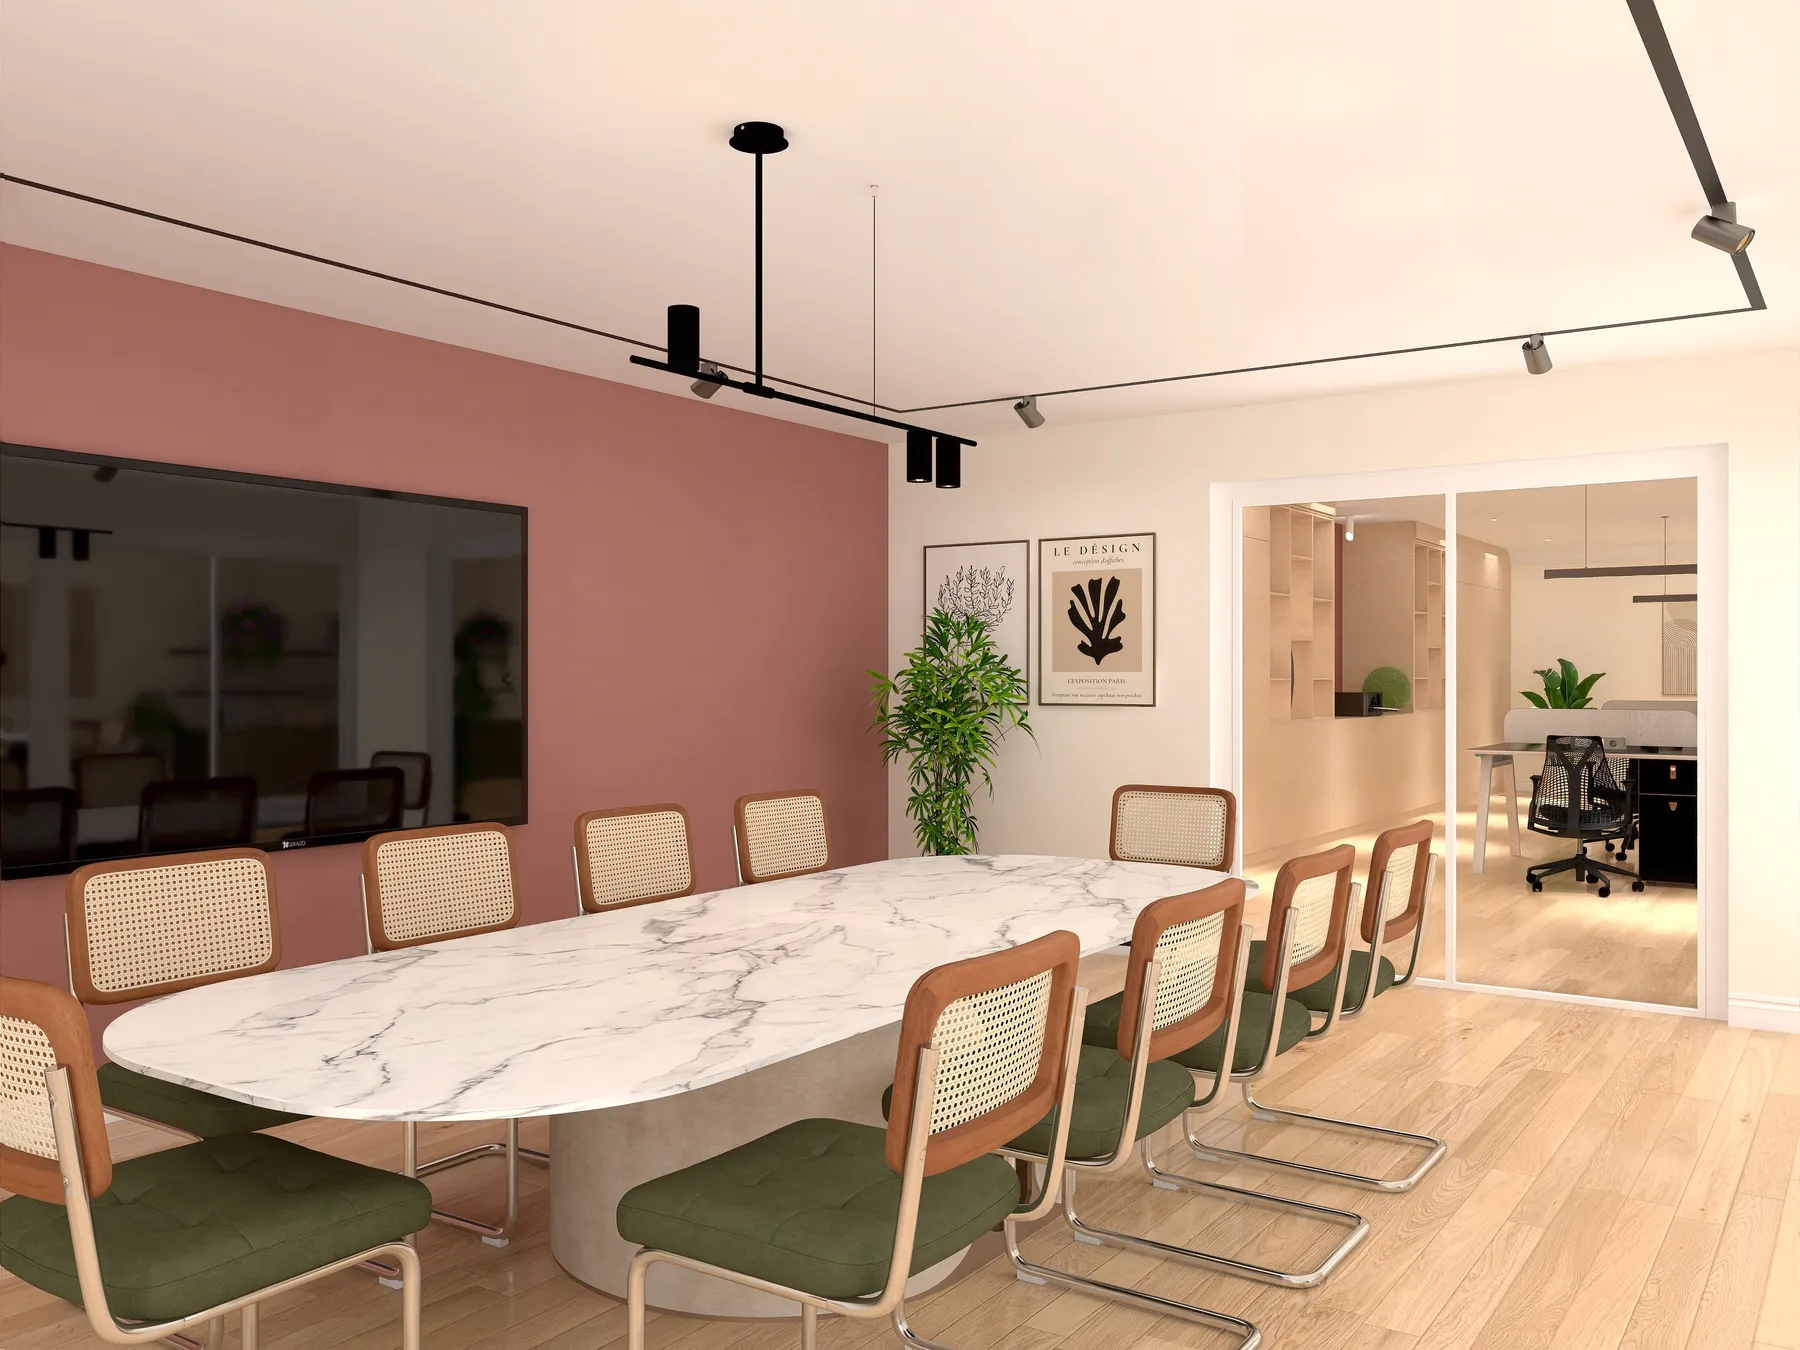
Renovating offices in Paris means running two projects in one: a property project — floors, services, compliance — and a company project — uses, image, the experience of the teams. The classic arrangement separates them: an architect or space planner on one side, building firms on the other, and the occupier in the middle to arbitrate. Design & build brings them together: as a general contractor, we carry design and execution under a single contract, with a committed price and a contractual delivery date. On our office project for an I.T. company — 270 m² rethought and delivered in four months — it was this unity that made it possible to redefine how the floor is used while holding the move-in calendar: every design choice was approved together with its cost and its execution time.
An office project rarely begins with a question of building works; it begins with a question of organisation. Flex-office or assigned desks, the share of collaborative spaces, enclosed meeting rooms or acoustic pods, a tea point or a genuine living space: we lead this reflection with you — and with your architect where relevant — before drawing a single partition. On the I.T. workplace, the space was entirely rethought to ease exchanges, mobility and daily life at work for the teams — the renovation was merely the built translation of that strategy.
Open floors almost always fail in the same place: noise. Ceiling treatment, full-height partitions around meeting rooms, absorbent finishes, screens between desks, confidentiality pods: acoustics are designed upstream, with measurable targets for each type of space, not patched up after move-in. It is one of the areas where integrating design and execution gains the most — every acoustic solution is priced and technically validated before it is drawn.
A project of this kind? Tell us about it in a few lines: we come back to you within 48 hours with a first reading — scope, order of magnitude, realistic timeline.
And where the project warrants it, we come to you: a free on-site advisory visit, with no commitment, to tell you what is feasible before you commit to anything.
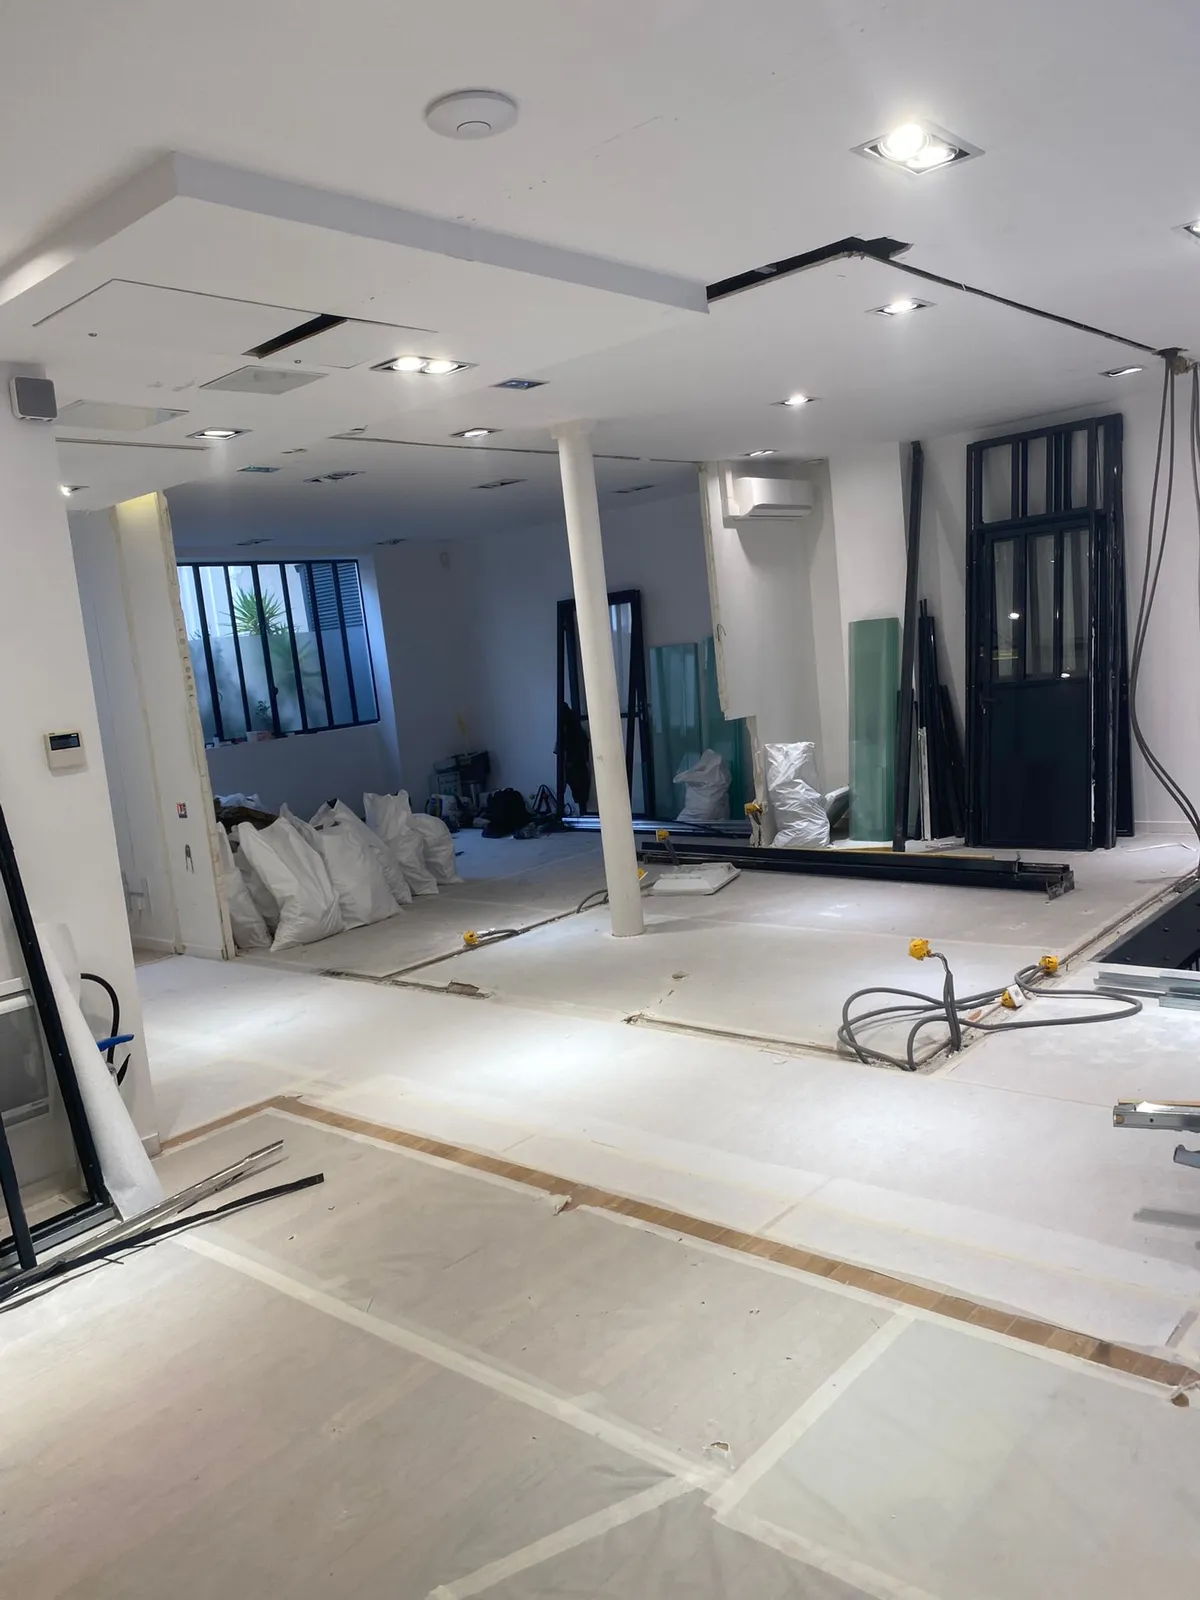
Your teams cannot stop because the floor is being transformed. A significant share of office renovations is carried out in occupied premises, and that changes the whole method: phasing by zones with successive team moves, noisy or dust-generating operations deferred to evenings, nights or weekends, protected and signposted walkways, absolute continuity of the critical networks — I.T., servers, security. This mode of operation is planned to the day and coordinated with your internal teams; it is a skill of project leadership as much as of building work, at the heart of our coordination of all trades. Each phase is the subject of a progress review shared with your management: you know at all times which zone is switching over, when, and what your staff will see on Monday morning when they arrive.
As soon as premises receive the public — patients, customers, visitors — they become an ERP (a public-access building under French regulations), with its train of obligations: accessibility for people with reduced mobility (routes, sanitary facilities, passage widths), fire safety (escape routes, smoke extraction, alarm, fire-rated materials), regulatory files and, depending on the category, review by a safety commission. Our reference in the matter: a 210 m² medical office in the 11th arrondissement, brought up to ERP5 standard for public access, with eleven artisans coordinated and delivered in four months. Compliance was not treated there as a constraint added at the end of design, but as an input to the project — the only way to avoid unpleasant surprises at opening.
One contract, one responsible party, one date. Design, permits, execution and coordination of the trades under a single general contractor contract — committed price, committed deadline, €5,000,000 ten-year warranty insurance. To understand what this arrangement changes compared with a classic architect-led project, read our comparison: general contractor or architect + separate firms?
Three recent projects sum up our practice of the Parisian workplace. The offices of the house of Dior: 380 m² fitted out in four months, under a confidentiality agreement — we will show no more than that, and that is precisely the point: discretion is part of the service. The I.T. workplace: 270 m² designed and built as design & build, four months, twelve artisans, a complete redefinition of how the workspace is used. The medical office: 210 m² to ERP5 standard, eleven artisans, four months, for an establishment receiving the public. Three different programmes, one same mechanism: a single point of contact, a budget held, a date honoured. The whole is to be discovered in our portfolio.
The ranges observed in the Parisian office market echo those of residential work: €1,000 to €1,200 per m² for a refresh (paint, floors, lighting), €1,800 to €2,200 per m² for a full renovation including the technical services — HVAC, electrical, networks —, €2,400 to €2,800 per m² for a high-end fit-out and over €3,000 per m² for an exceptional project; custom millwork comes on top (+€500 to €700 per m² for a full project, around €600 on average), as does design. As for the calendar, our recent references come down to one figure: four months, whether for 380, 270 or 210 m². These deadlines are contractually committed — a decisive parameter when a lease expiry, an opening or a move dictates the date. For a precise estimate of your floor, describe your project to us: an answer within 48 hours.
FAQ
From €1,000 to €1,200 per m² for a refresh, €1,800 to €2,200 per m² for a full renovation including the technical services, €2,400 to €2,800 per m² for the high end, over €3,000 per m² for an exceptional project. A precise figure depends on the condition of the services and the regulatory requirements — request an estimate.
Yes: phasing by zones, noisy operations in the evening, at night or at the weekend, protected walkways and continuity of the critical networks. Your teams keep working while the floor is transformed.
Yes — with a reference to show for it: a 210 m² medical office brought up to ERP5 standard for public access, 11 artisans, 4 months. Accessibility, fire safety and regulatory files are part of our scope.
Our real benchmarks: 380 m² in 4 months (Dior), 270 m² designed and built in 4 months (I.T. workplace), 210 m² to ERP5 standard in 4 months. Deadlines contractually committed, not indicative.
"Many thanks to Anthony and his team for their professionalism, their advice and the quality of the work. The result is refined and exactly what I expected." (translated)Adrien A. · Google review
Read the reviews →Describe your project — an answer within 48 hours →
Just a question? Write to us — answer within 48 h, no commitment.