FR/EN
Project background
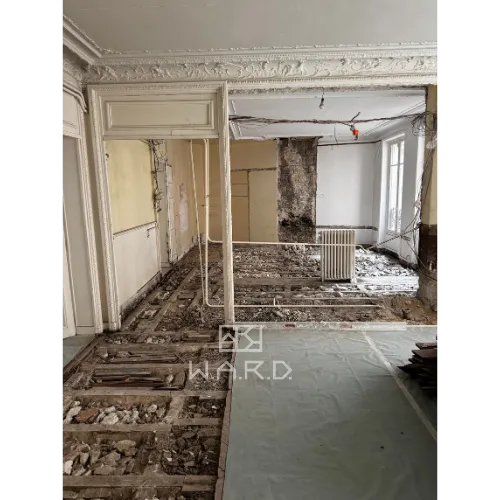
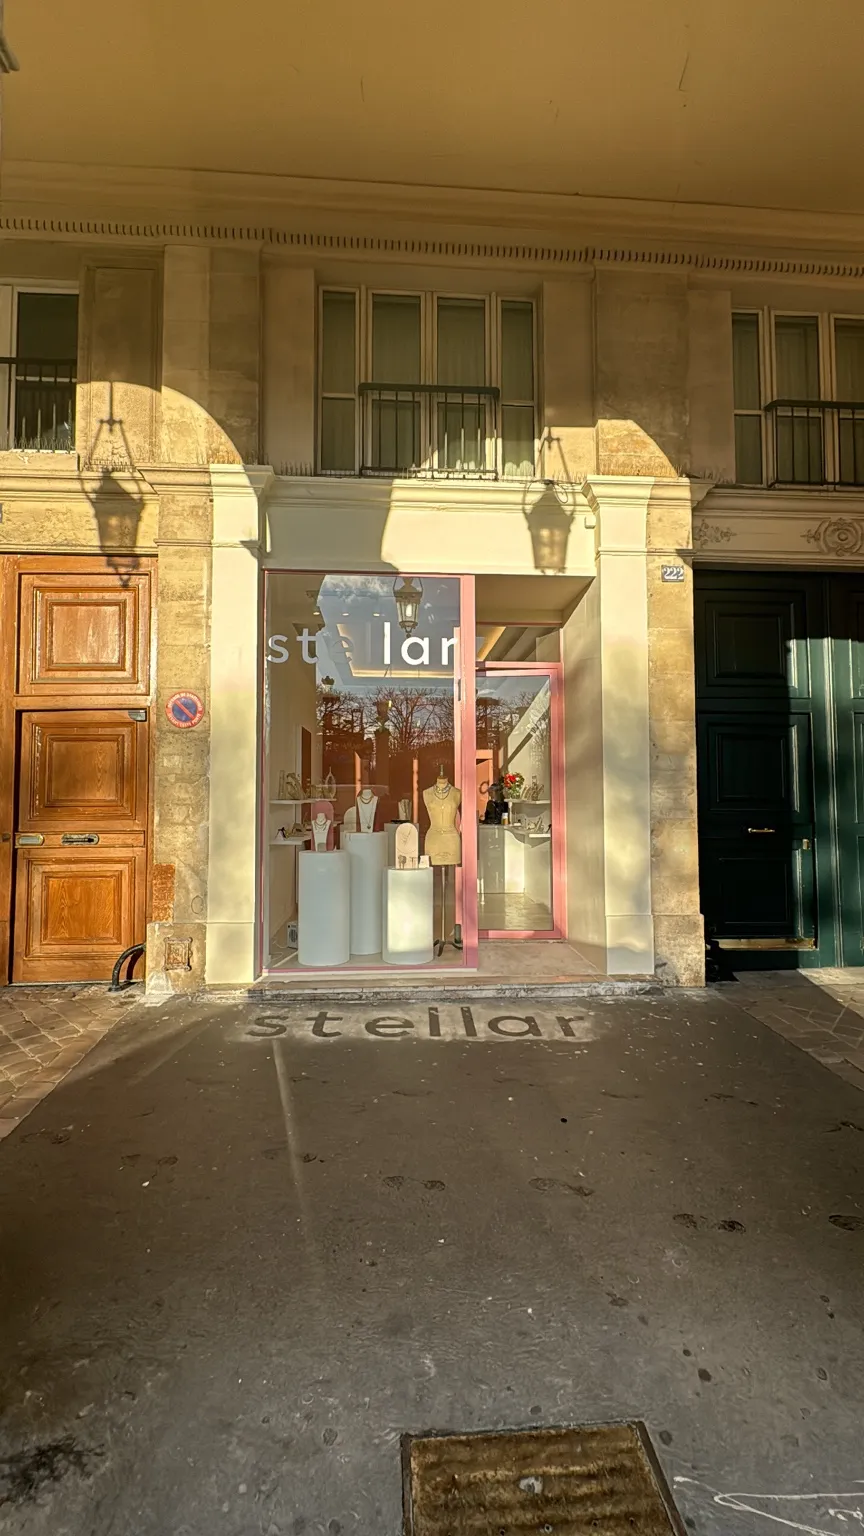
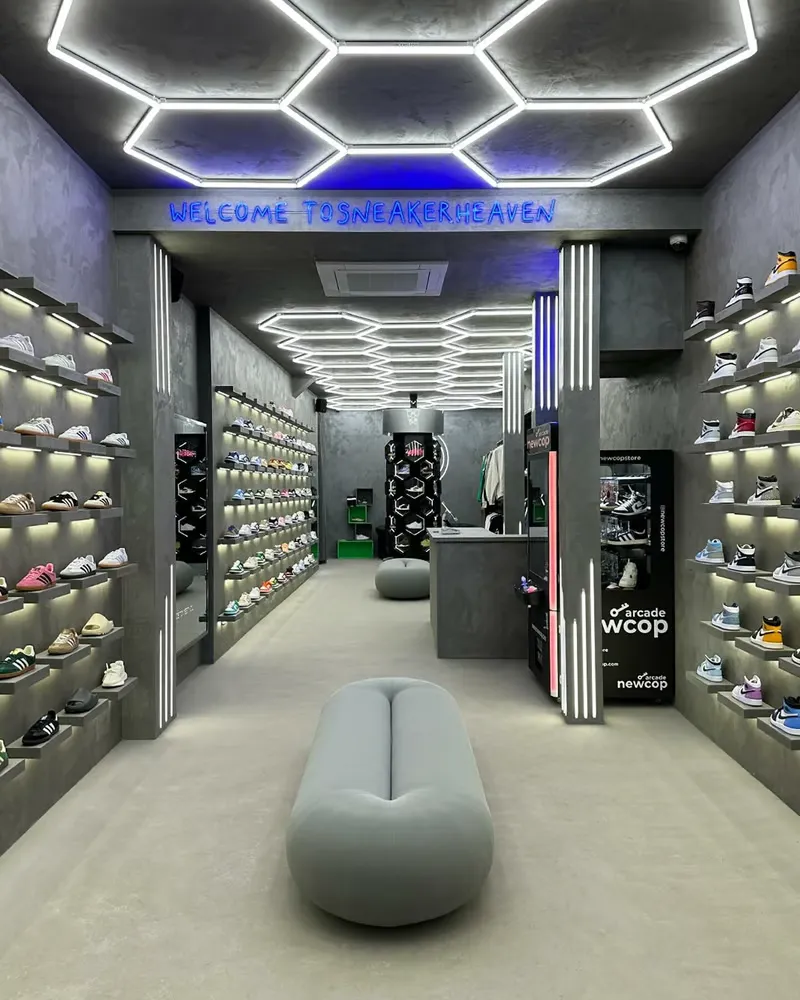
Following the signing of the lease, we handled both the design (architecture & interior design) and the renovation works for the store opening.
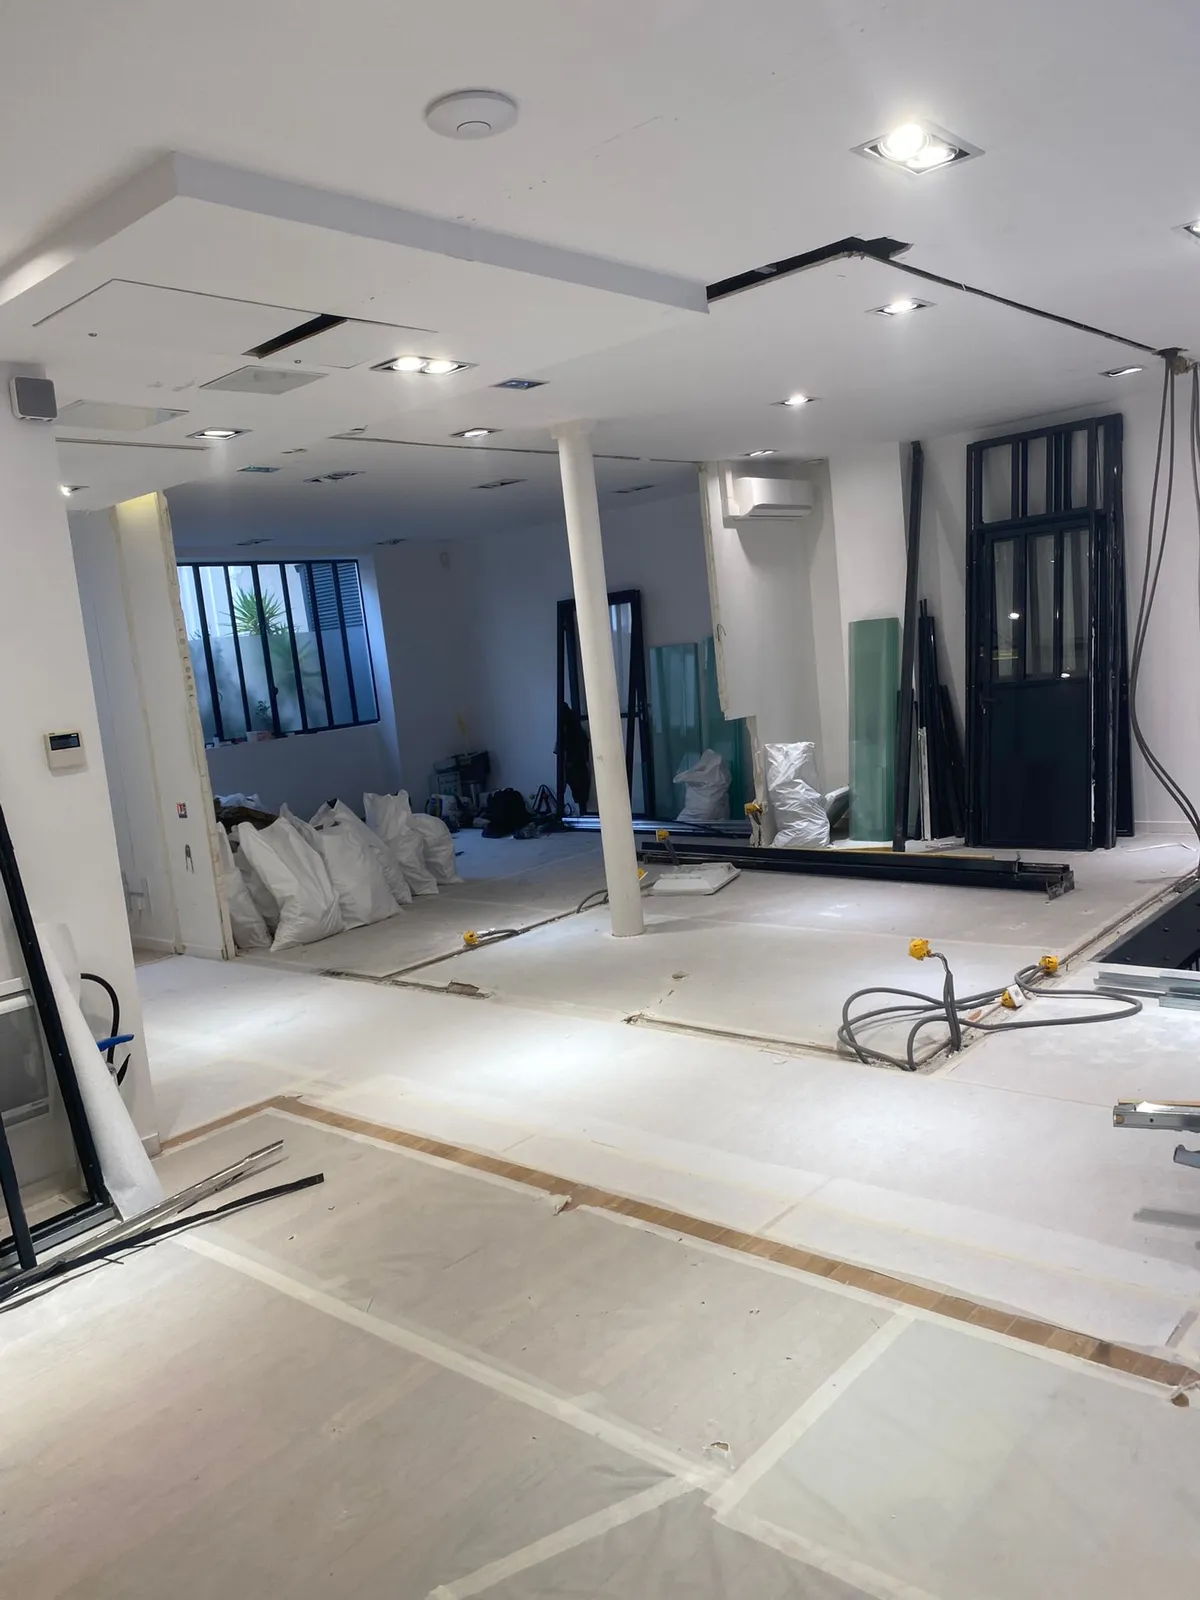
After the lease was signed on this 110 m² space in Paris, W.A.R.D was commissioned for the whole operation: the design — architecture and interior design — then the renovation works, right up to the boutique's opening. The works were carried out in 3 months with a team of 9 craftsmen.
This design & build format offers a decisive advantage for a retail brand: a single point of contact carries the project from concept to handover. Friction between design and execution disappears, and the opening date — a commercial stake as much as a technical one — is secured. This continuity made it possible to move from phase to phase without a break: design choices were made with full knowledge of the constraints of the premises, and the works started on settled foundations.
Fitting out a boutique typically calls on trades geared towards the client experience: fittings and furniture, display lighting, electrics, coverings and painting. All within short deadlines and on a constrained urban site, where logistics — deliveries, removals, working hours — must be orchestrated precisely so as not to delay the opening. The shopfront, finally, plays a role of its own: it is what expresses the brand's identity on the street and turns the passer-by into a visitor.
On a retail unit, works are not judged on the quality of execution alone: they are judged on the date the doors open. A commercial lease takes effect from the moment it is signed, whether or not the premises are trading, and every week without activity is a week of charges without receipts. Here, the signing of the lease set the starting point; the opening was the deadline to be met. The three months of works were therefore built backwards from that date, trade by trade.
In practice, this means settling choices early — materials, light fittings, display furniture — because a badly anticipated lead time is paid for in lost days on the programme. It also means having up to nine craftsmen share 110 m² without getting in each other's way: the order of interventions, the division of zones and the handover points from one trade to the next are prepared before the first day on site. A Paris retail unit adds constraints of its own: delivery access, permitted working hours, removal of rubble, immediate neighbours.
This is precisely where a general contractor is measured: in the ability to absorb the unexpected without moving the opening date. Carrying that commitment alone, rather than diluting it between parties who do not coordinate with one another, changes the nature of the risk for the brand: that is the meaning of our work as a general contractor in Paris.
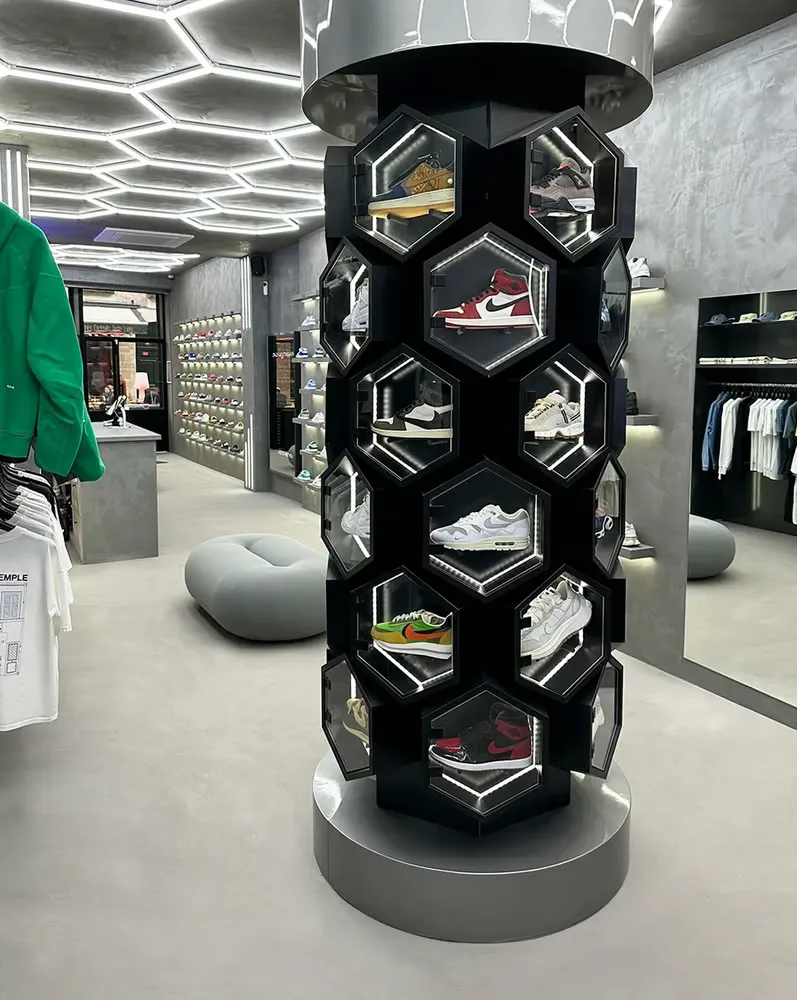
A boutique is not a neutral volume to be dressed: it is a selling tool in which every element serves a function. The shopfront catches the eye from the street and decides, in a matter of seconds, whether the passer-by crosses the threshold. The first few metres must leave them time to come in before soliciting them. The route then organises the discovery: what is seen on arrival, and what one is led towards.
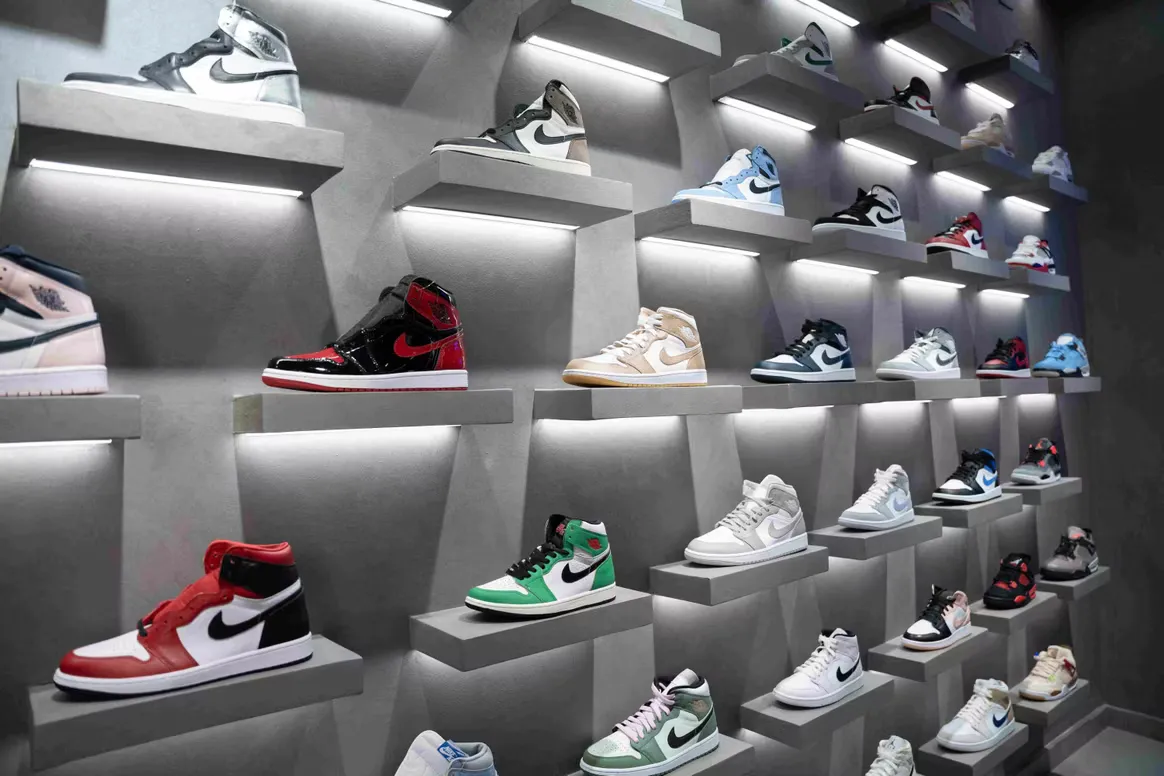
Lighting does much of the work. A general light that gives the space its temperature, accents that pick out the pieces on display, faithful colour rendering so that the material seen in store is the one taken home. Display furniture, often drawn bespoke, plays a double role: staging the offer and withstanding intensive daily use. It must therefore be conceived as a piece of construction, not as a stage set.
To these retail codes is added a regulatory framework. A business receiving the public falls under the rules applicable to public-access premises (ERP) — escape routes and exits, fire behaviour of fit-out materials, electrical and safety installations — together with obligations of accessibility for people with disabilities: the entrance, clear widths, internal circulation. These requirements are not added at the end of a project; they are dealt with in design, failing which they are paid for in rework and delay. Handling design and works under one roof, as on this operation, makes it possible to integrate them from the plan stage and to bring in the trades concerned at the right moment.
Opening or transforming a retail space? Discover our approach to boutique and retail renovation in Paris, or get an estimate in minutes.
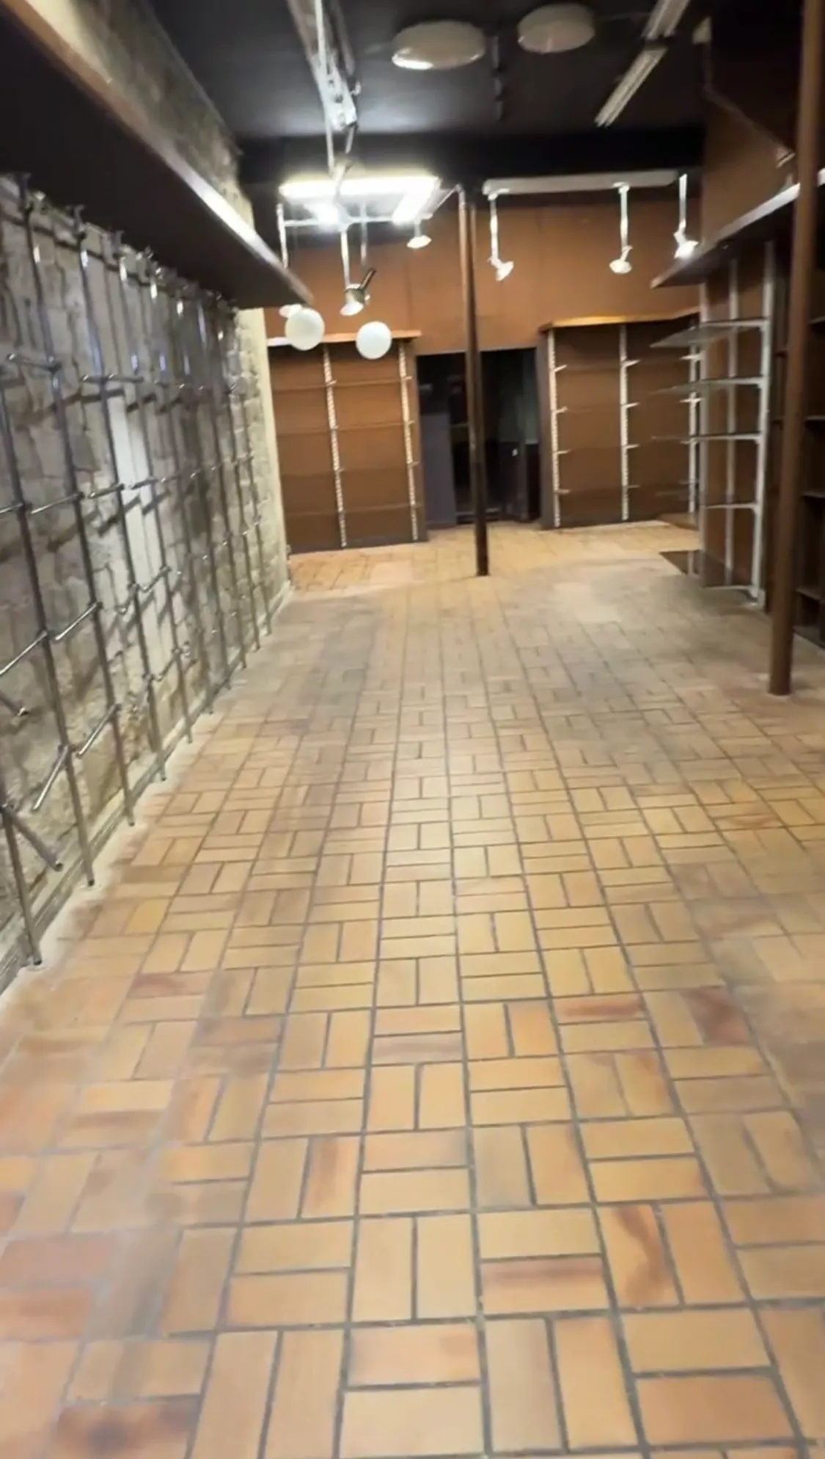
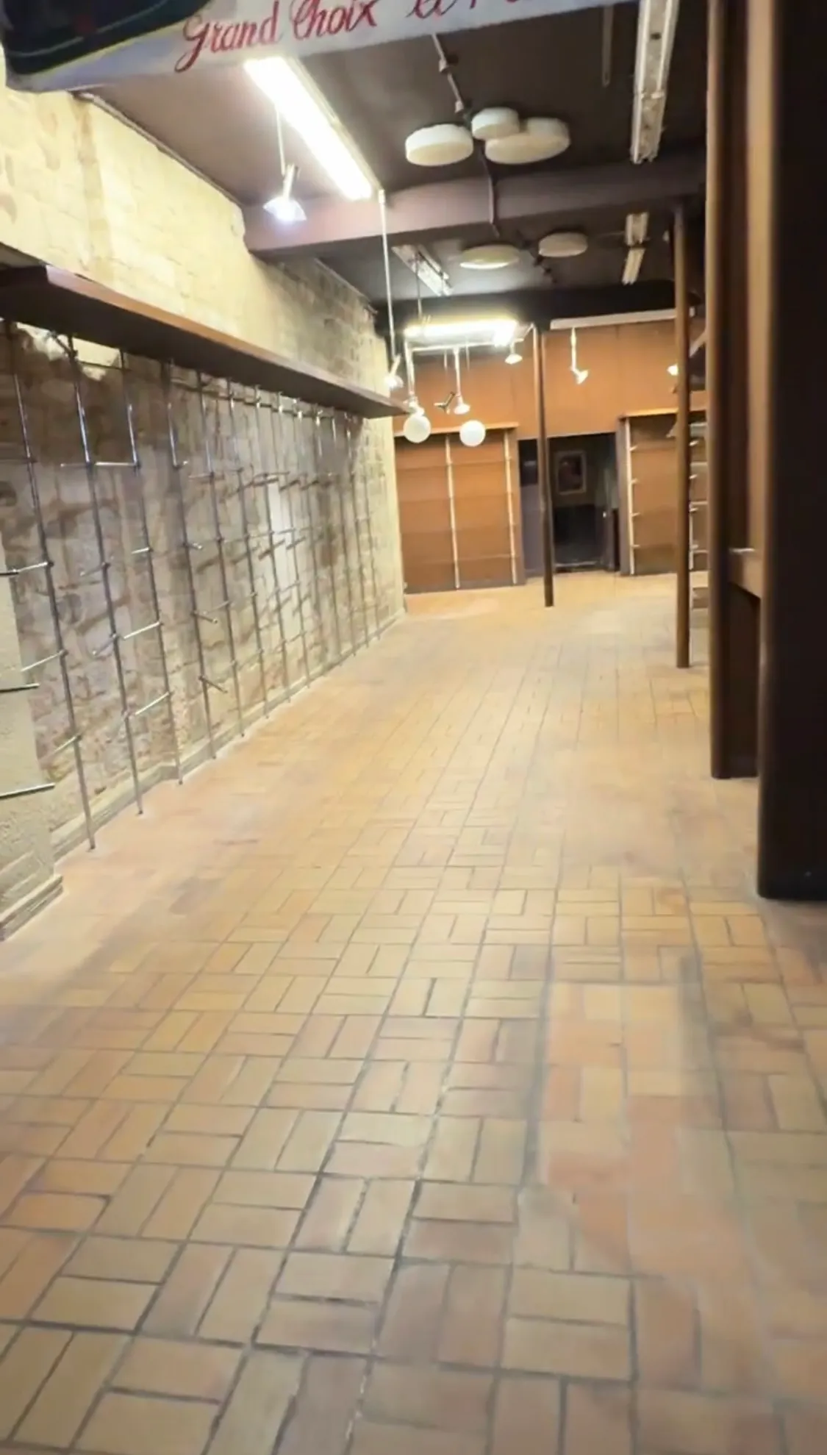
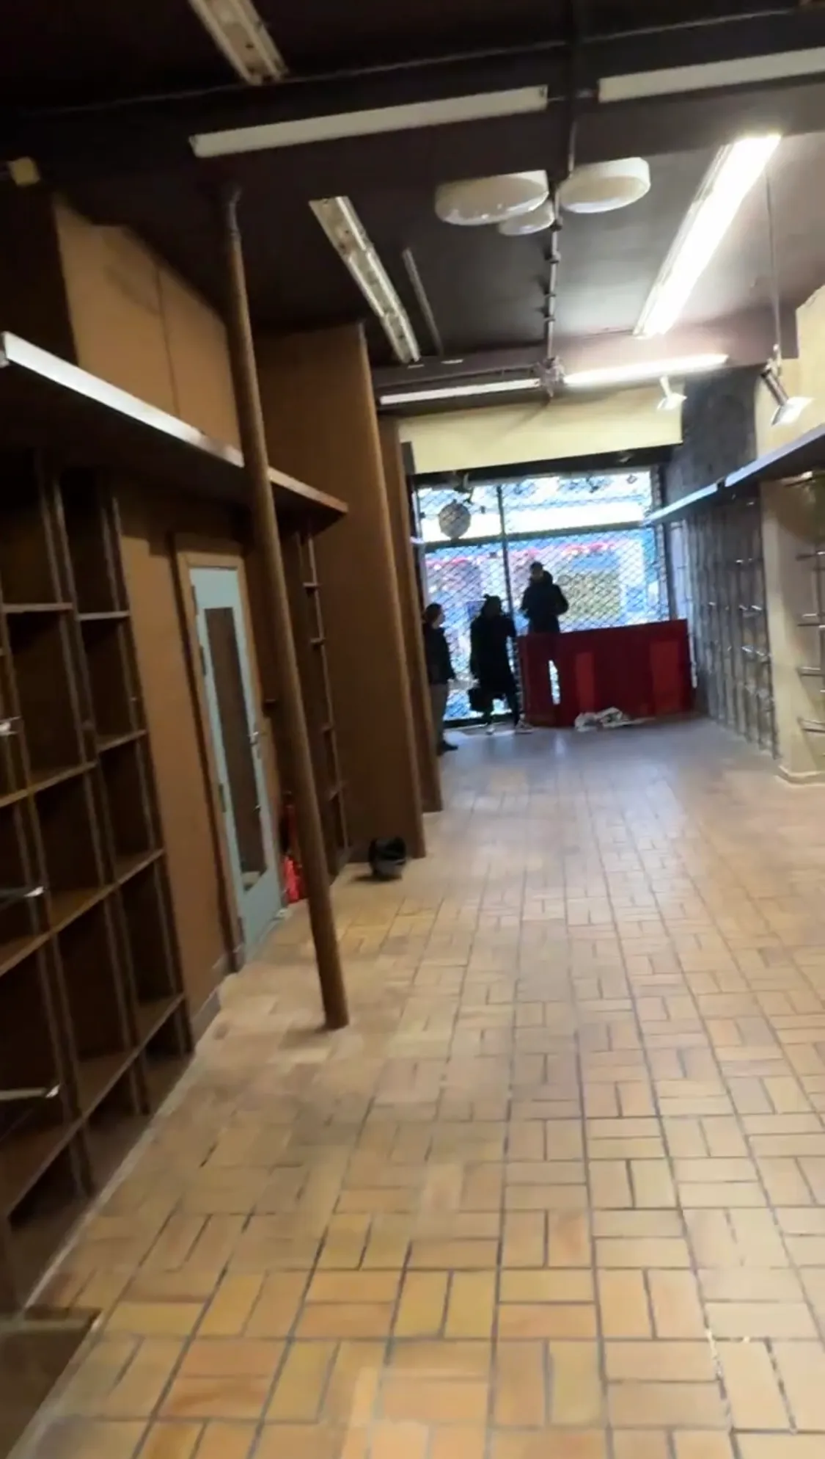
Before / After
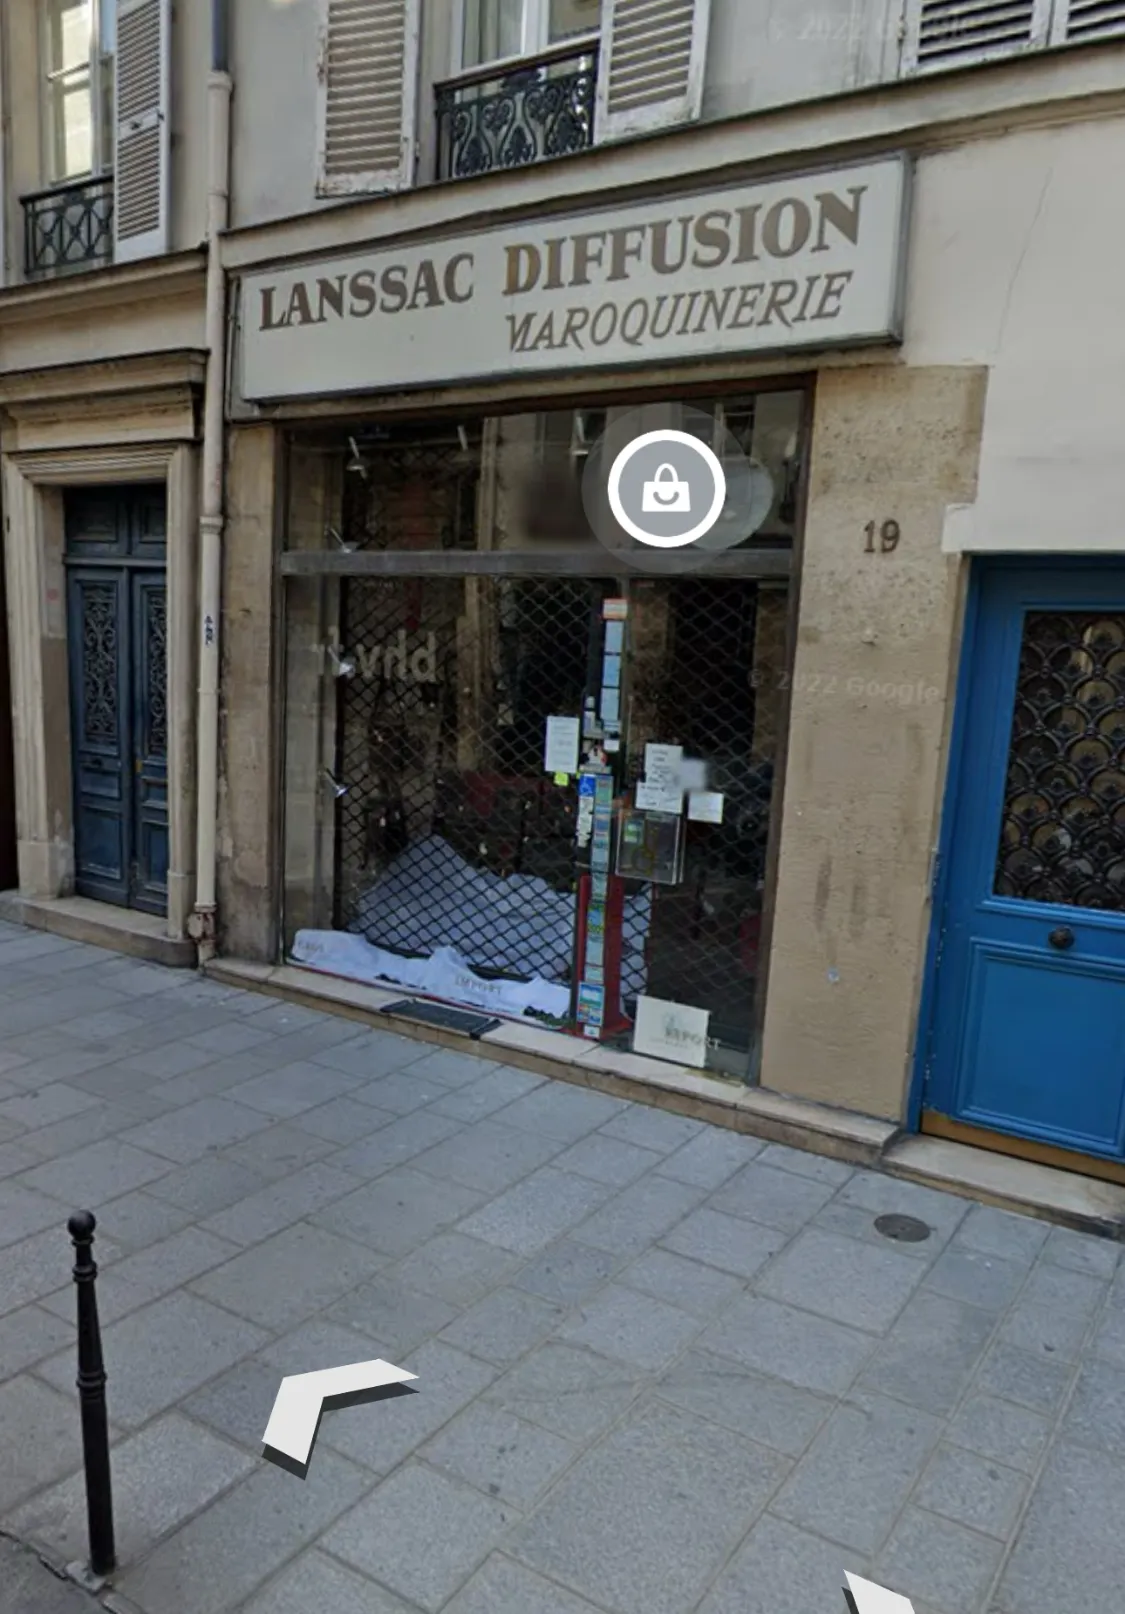
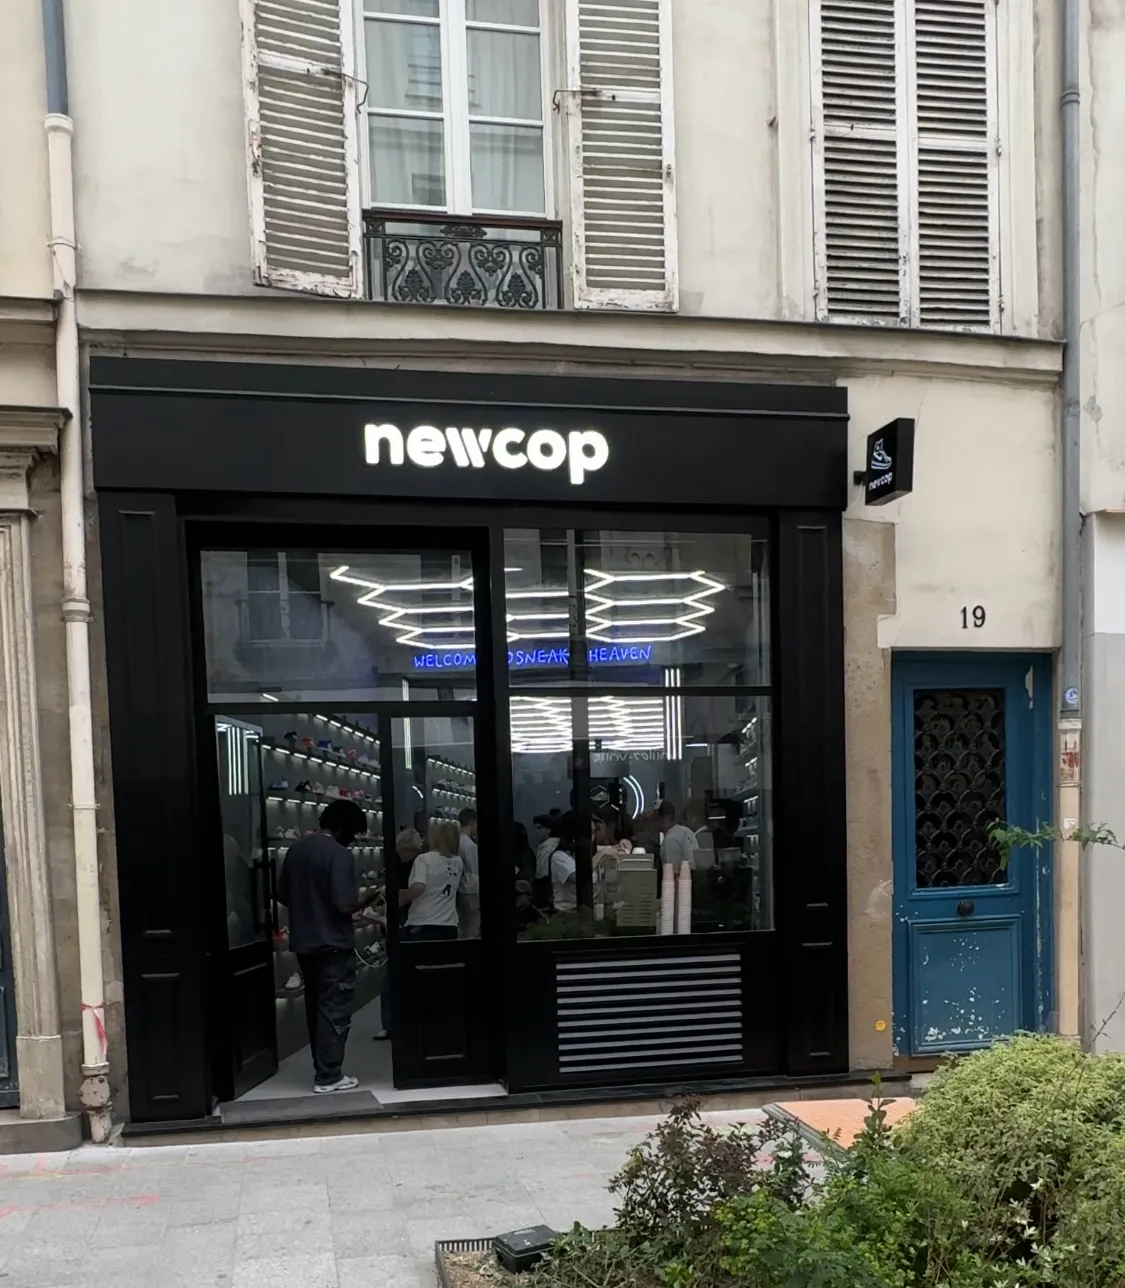 Before
After
Before
After
A project of this kind? Tell us about it in a few lines: we come back to you within 48 hours with a first reading — scope, order of magnitude, realistic timeline.
And where the project warrants it, we come to you: a free on-site advisory visit, with no commitment, to tell you what is feasible before you commit to anything.
"Many thanks to Anthony and his team for their professionalism, their advice and the quality of the work. The result is refined and exactly what I expected." (translated)Adrien A. · Google review
Read the reviews →