FR/EN
Project background
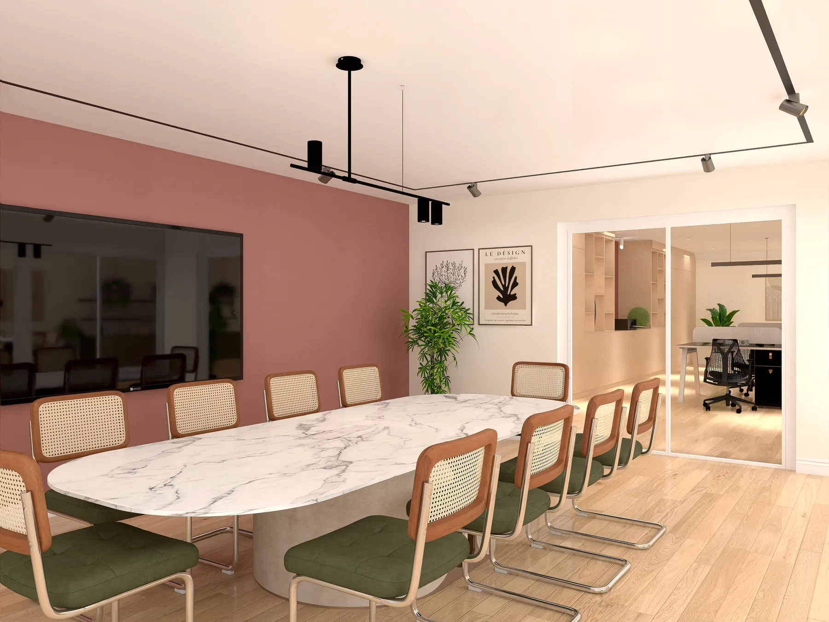
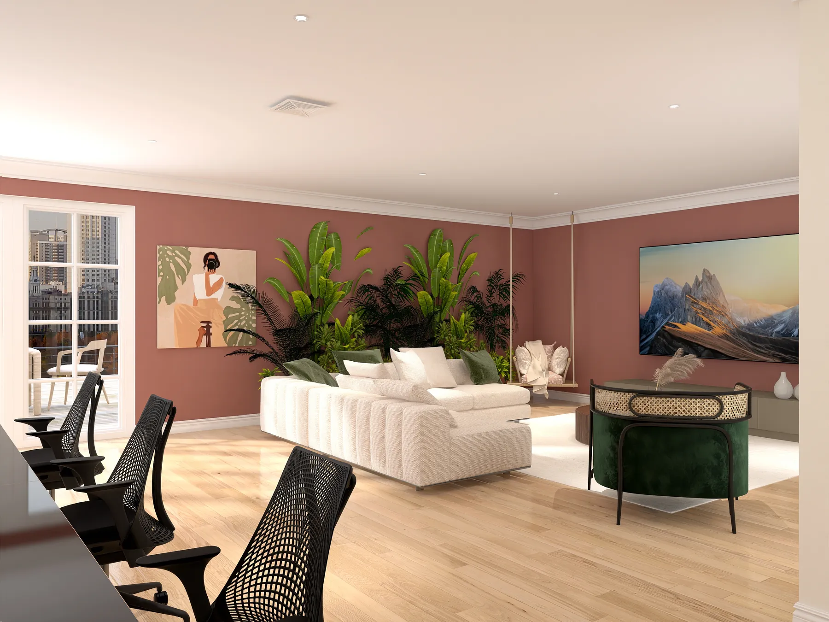
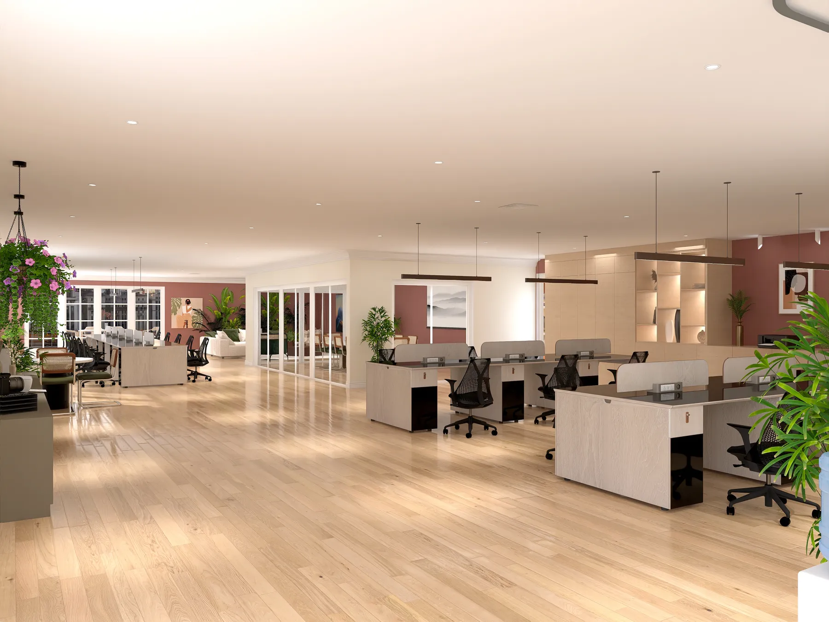
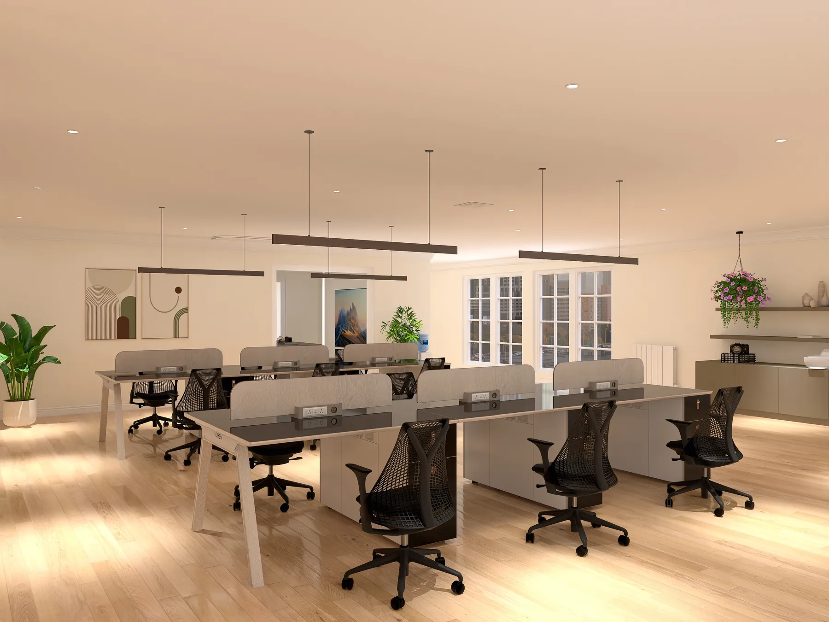
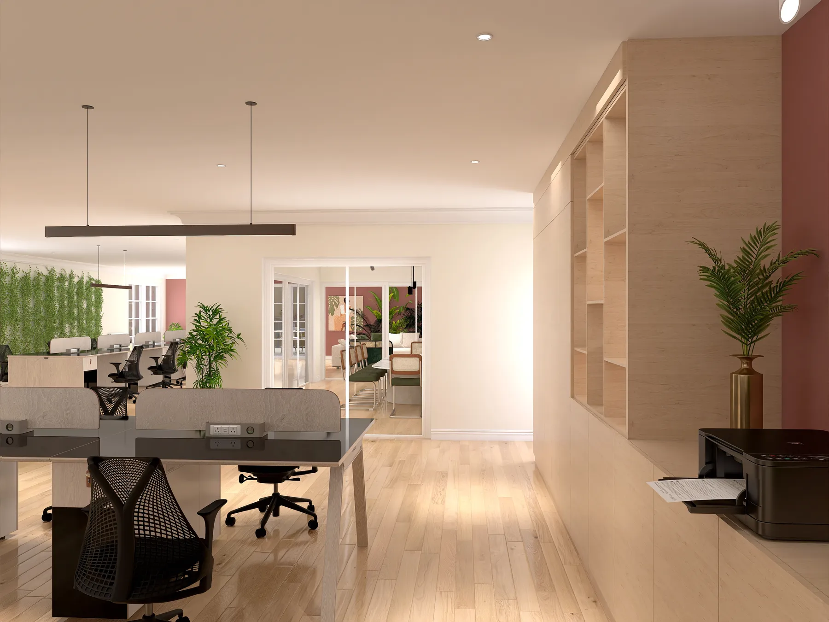
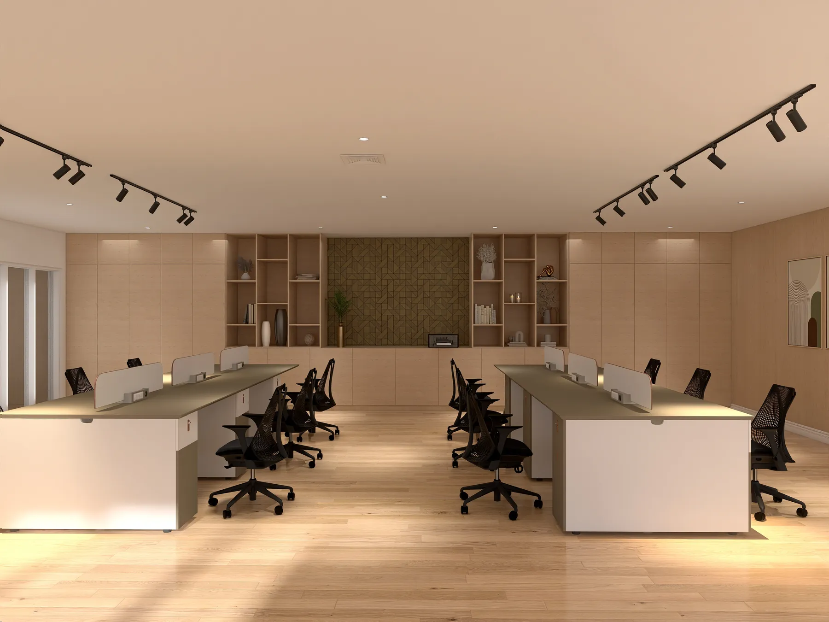
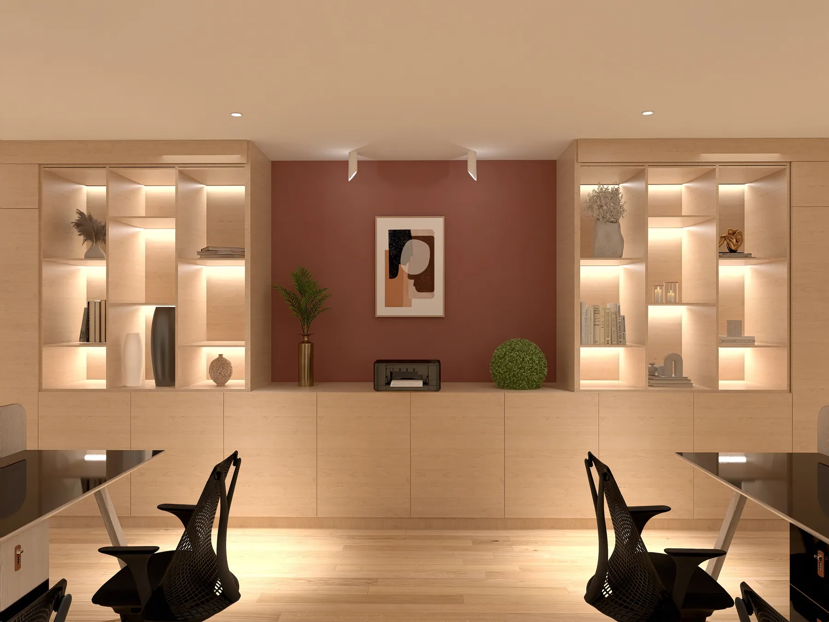
Design & build of a 270 m² workplace in Paris by W.A.R.D: 12 craftsmen, 4 months, offices redesigned around how teams actually work, high-end finishes.ir workspace and rethought the entire floor to support collaboration, mobility and productivity.
270 m² of offices in Paris, rethought as part of our client's workplace strategy. The mission entrusted to W.A.R.D covered both design and delivery (design & build): with the architect, we redefined how the workspace is used to encourage exchange, mobility and day-to-day life at the office for the team. The works were carried out in four months with twelve craftsmen.
This type of office fit-out generally calls on a coordinated set of trades: partitioning and treatment of the spaces, electrical and low-voltage networks sized for the activity, lighting, ventilation and finishes. In design & build, design and execution are carried by the same point of contact: fit-out choices are considered from the outset in terms of feasibility and schedule. That is decisive in office projects, where the client's teams must be able to move in on the planned date, without the quality of the finishes paying the price.
The wager of a workplace project: that a well-designed space genuinely changes a team's daily life — less friction, more spontaneous exchange, an image that matches the company's ambition. That is the yardstick by which the project's success is measured, well beyond the quality of the works alone.
In design & build, the works begin long before the site opens. The design phase settles the plan with the architect, then every intention is translated into quantities, procurement lead times and a sequence of operations. It is this preparatory work that then makes it possible to hold four months without jolts: long-lead items — joinery, fitted furniture, technical equipment — are ordered as soon as they are approved, before the first strip-out has even begun. An office fit-out rarely fails on the installation; it fails on a delivery that arrives three weeks too late.
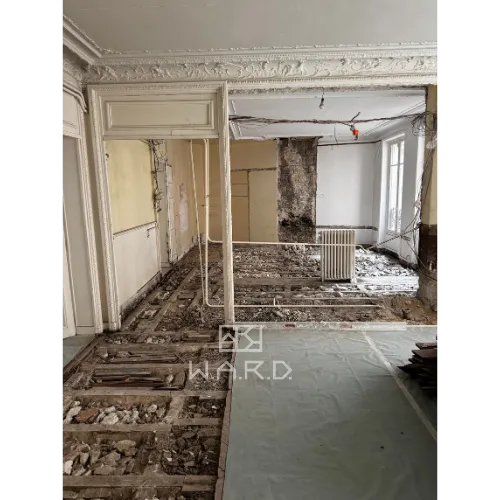
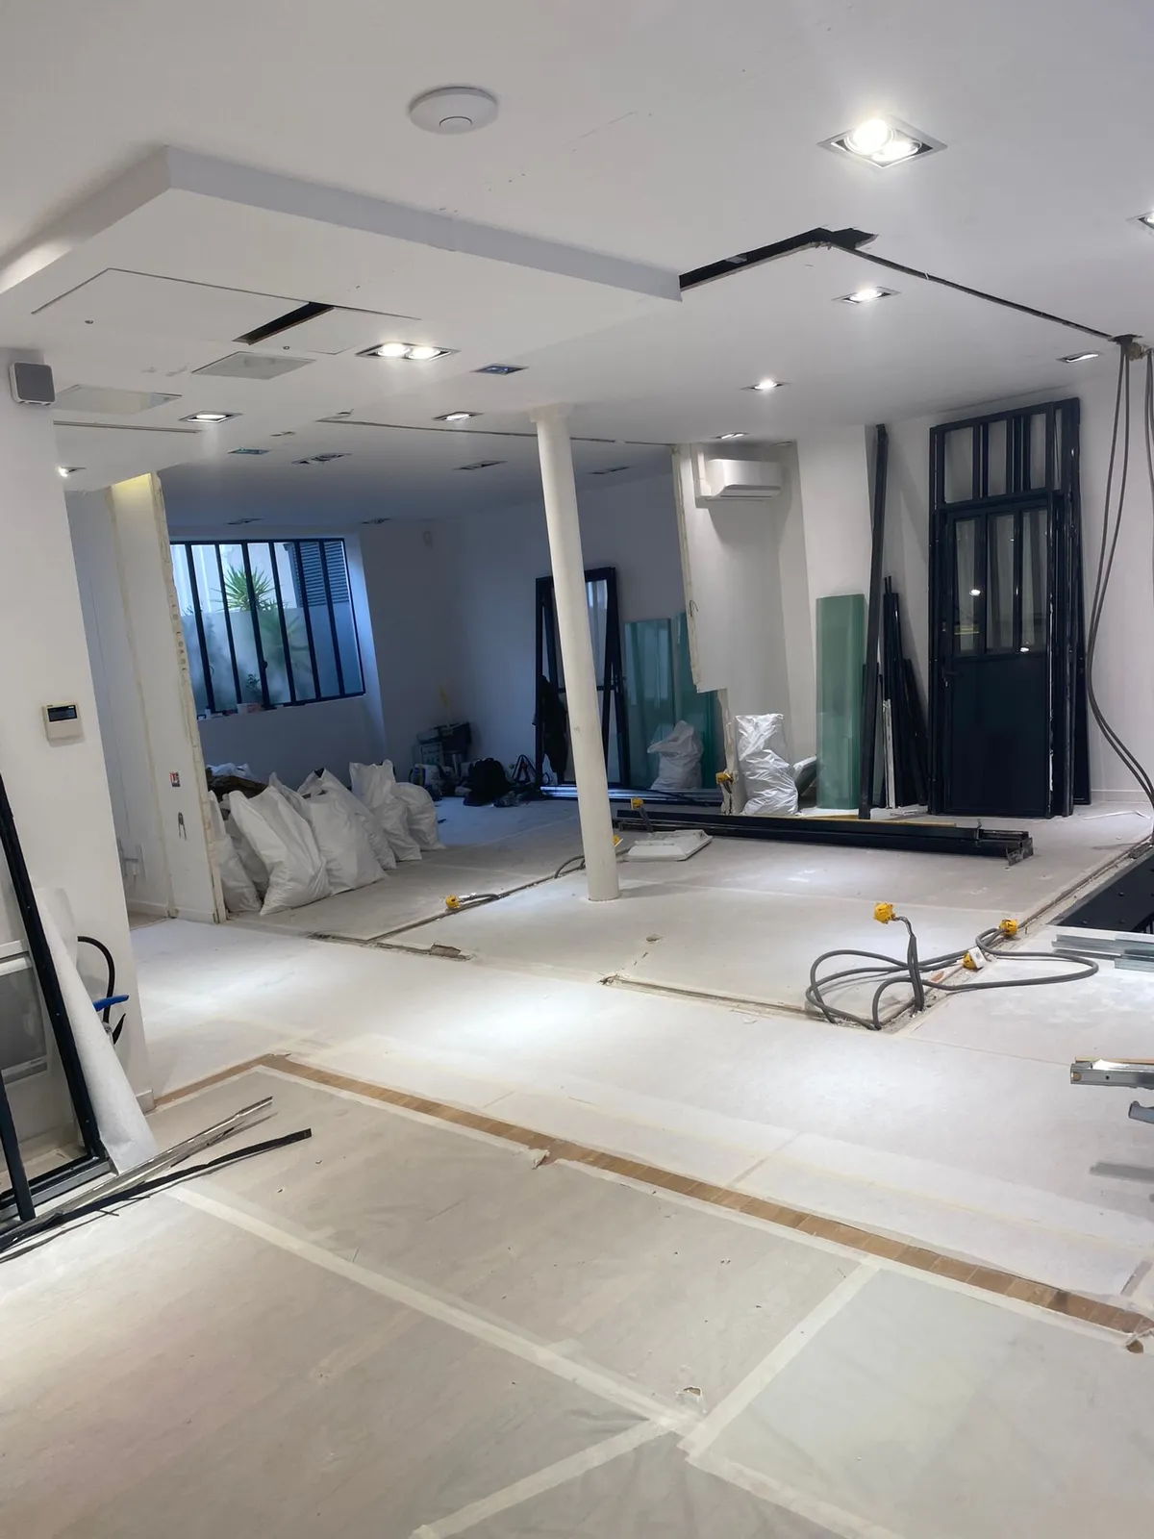
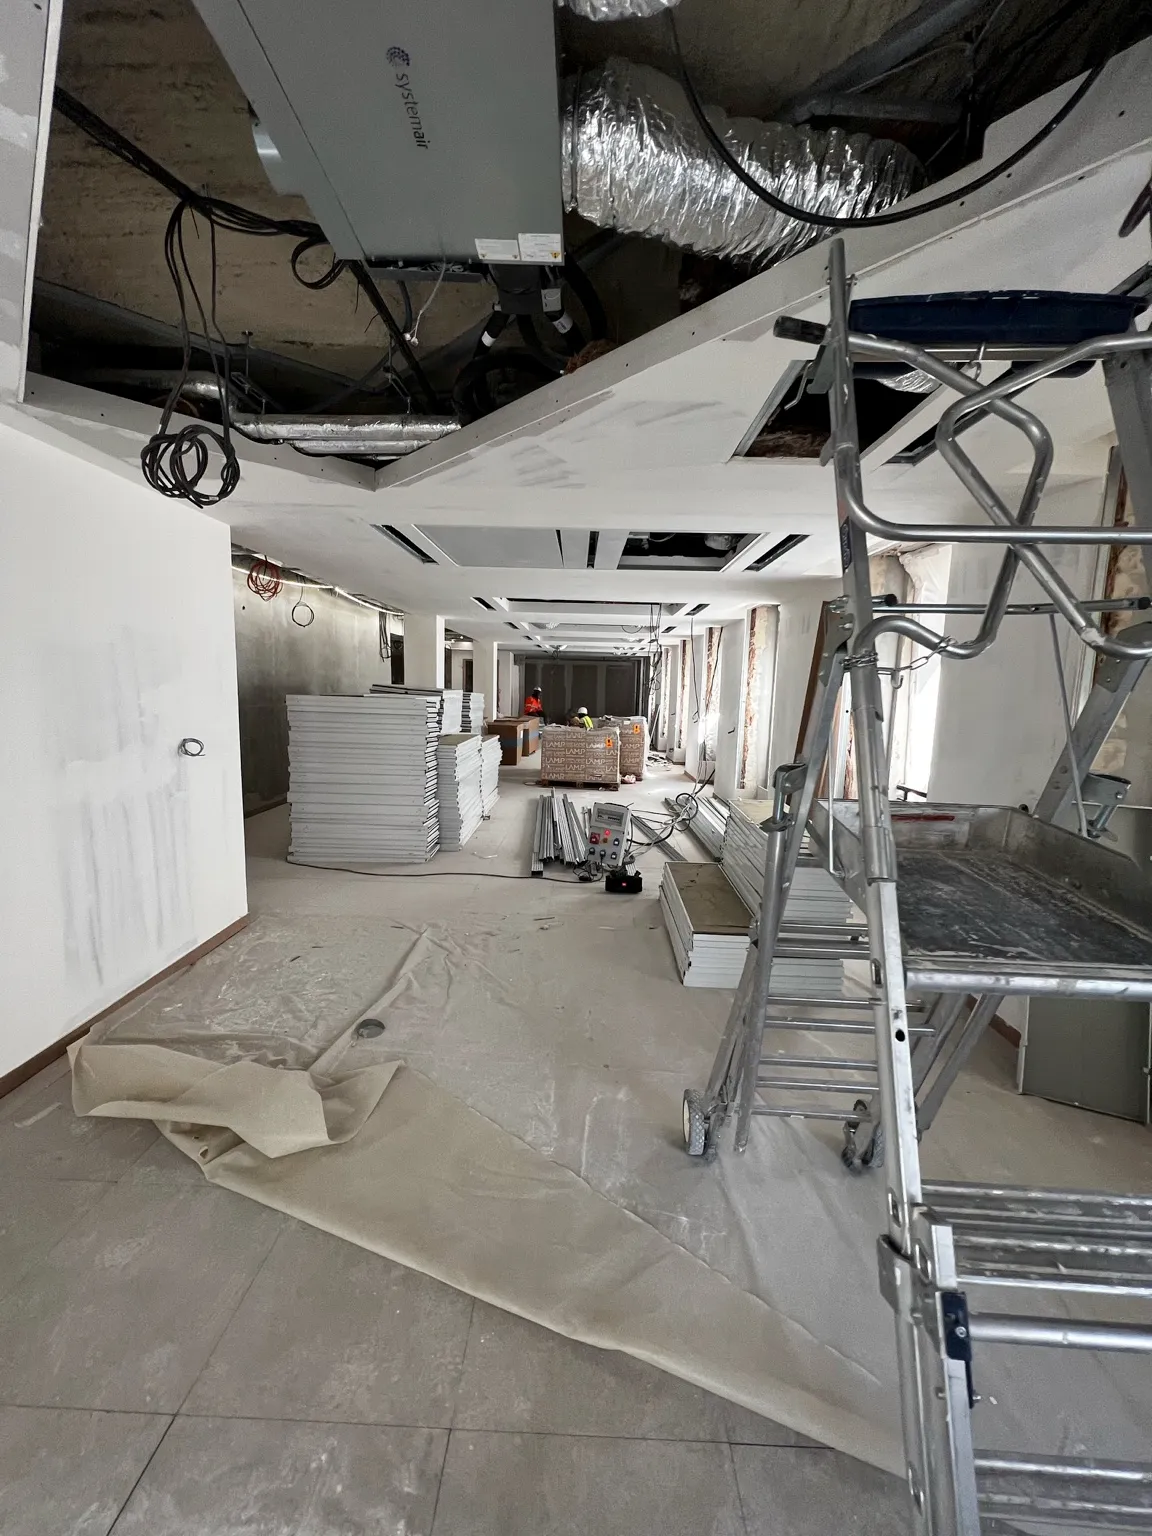
On site, the sequence follows a constant logic. Clearing and removal of the existing fit-out first, to reveal the true condition of the slabs, the ceilings and the technical connections left in place. Then the services — electrics, low-voltage systems, ventilation — run and checked before anything is closed up. Next come the partitioning and the suspended ceilings, the floor coverings, the joinery and the painting, then the fittings, the lighting and the equipment. Twelve craftsmen follow one another along this path without needlessly crossing: that is the very function of the general contractor, who directs the trades, settles scheduling conflicts and absorbs the unexpected. The final phase is reserved for testing, adjustment and clearing the snagging list, so that the floor is genuinely usable on the day the team moves in.
Fitting out offices in Paris almost always means working in a building that carries on living. Other occupants come and go, the goods lifts are shared, deliveries are fitted into slots negotiated with the building manager, and noisy or dirty phases are programmed outside occupied hours. The building's internal rules govern working hours, access and storage; the protection of the common areas goes in before the first toolbox. These rules do not slow down a well-prepared site — they simply make it possible.
To these are added the requirements specific to workplaces: escape routes and exits kept clear, the fire performance of materials, emergency lighting, acoustic comfort between open areas and enclosed rooms, and the quality of the ventilation. The calendar, finally, is not negotiable: a lease date, a team relocation or the end of a notice period sets the deadline well before the works start. Working with a single point of contact, in direct liaison with the design team, remains the best way of holding to that constraint — it is also what we offer the architects who specify us and entrust us with the delivery of their projects.
Thinking about your future offices? Discover our role as general contractor in Paris, or get an estimate in minutes.
Before / After
 Before
After
Before
After
A project of this kind? Tell us about it in a few lines: we come back to you within 48 hours with a first reading — scope, order of magnitude, realistic timeline.
And where the project warrants it, we come to you: a free on-site advisory visit, with no commitment, to tell you what is feasible before you commit to anything.
"Many thanks to Anthony and his team for their professionalism, their advice and the quality of the work. The result is refined and exactly what I expected." (translated)Adrien A. · Google review
Read the reviews →