FR/EN
Portfolio · Residential
Versailles
Project background
Renovation of a duplex in Versailles covering every trade: demolition, structural work, plastering, electricity, plumbing, painting, flooring.
In Versailles, this 130 m² duplex underwent a complete renovation, carried out over six months with a team of twelve craftsmen. W.A.R.D handled every trade — demolition, structural work, plastering, electrics, plumbing, painting and floor coverings — with a single point of contact for the client, from the first day on site through to the finishes. The full story of this renovation is told in our case study devoted to Le Marquis de Versailles, which explains why a duplex mobilises more people than an apartment twice its size.
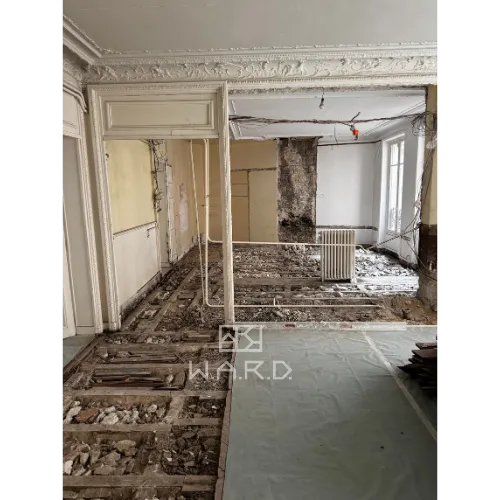
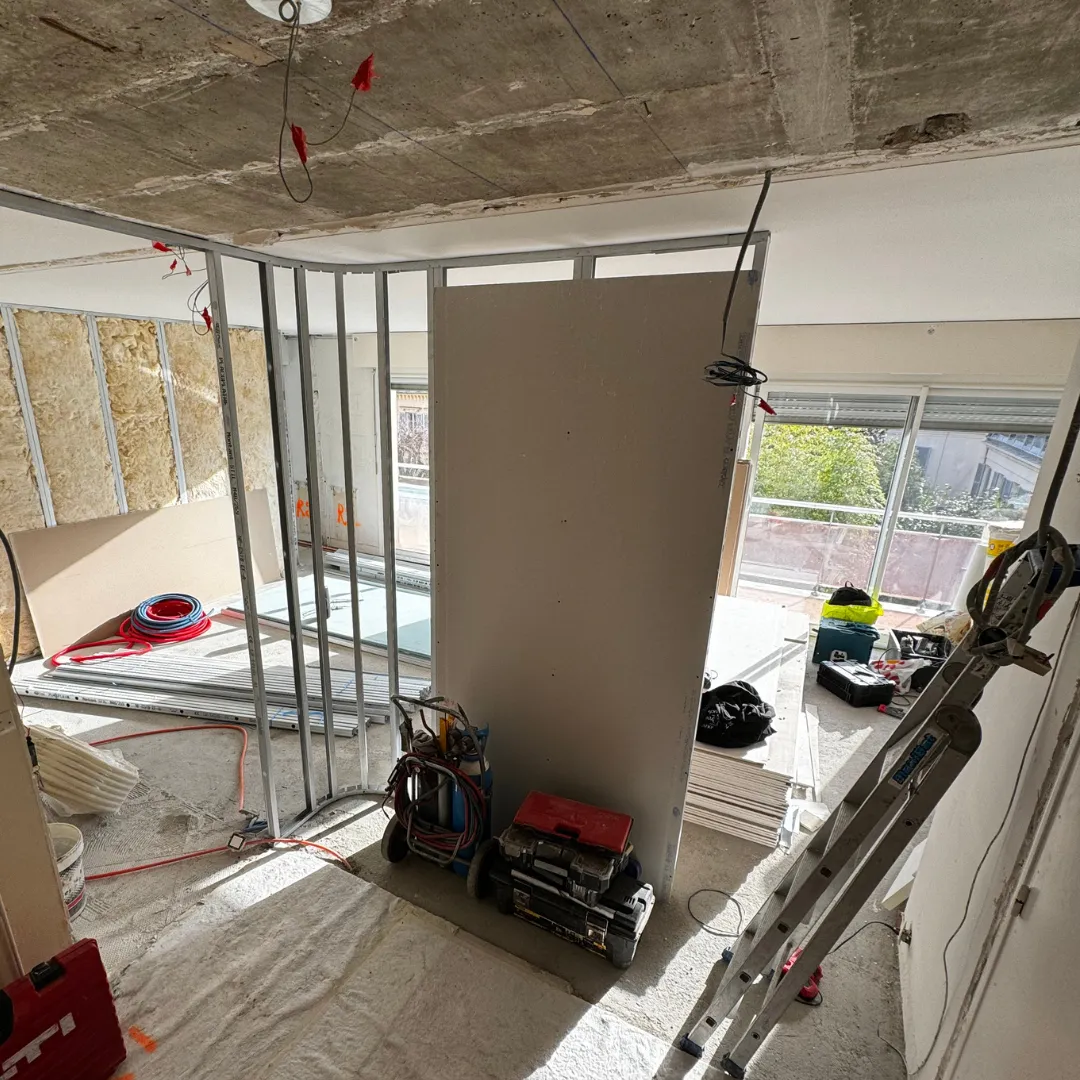
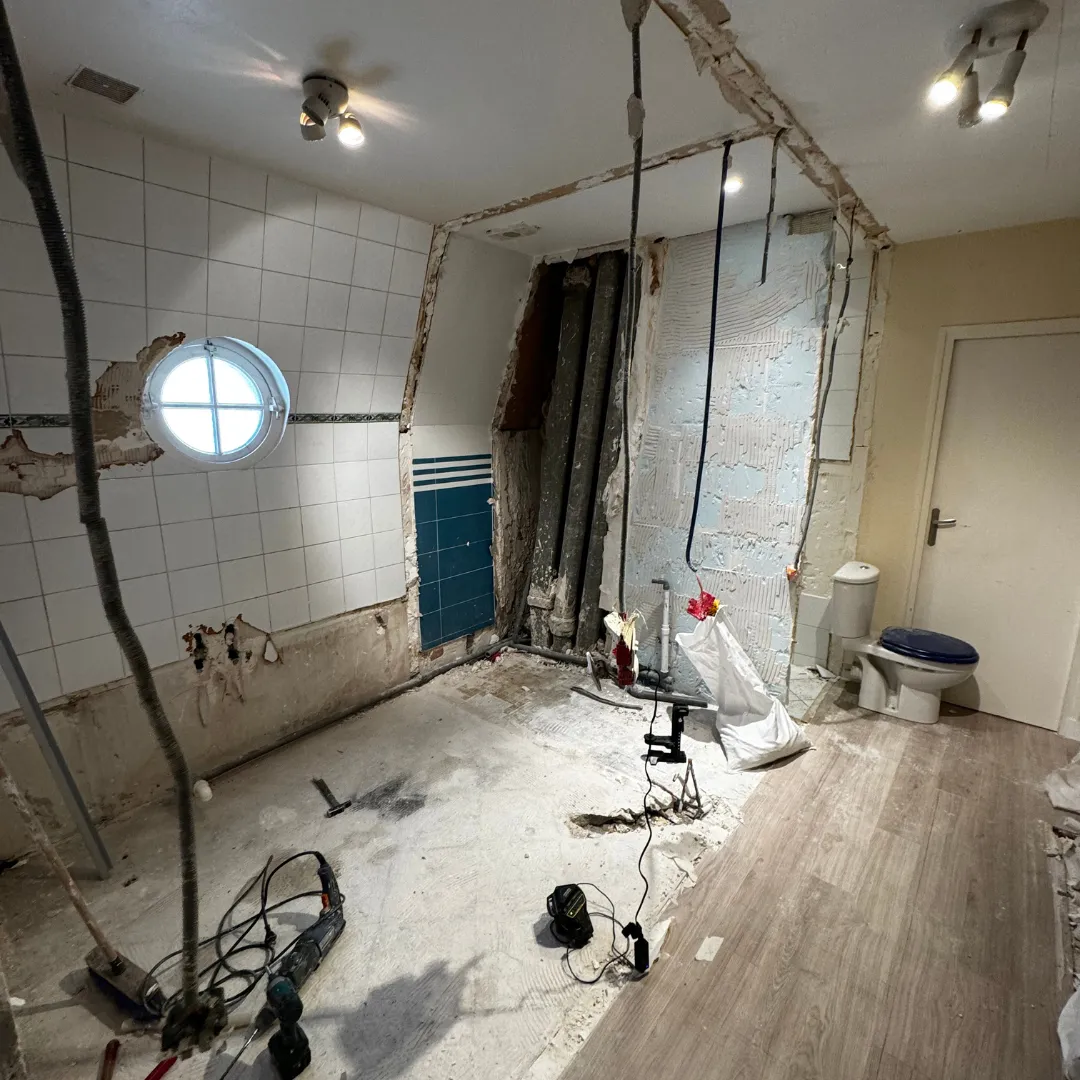
Six months of works across two levels break down into sequences whose succession governs everything else. Demolition opens the site: removing the finishes, the non-load-bearing partitions and the obsolete installations, down to the bare structure. In a duplex, this phase is best carried out from the upper level towards the lower one, so that waste can be taken out without crossing areas already made good.
Structural work then takes over wherever the brief touches the structure: localised repairs, new openings, adjustment of the link between the two floors. It is the least photogenic sequence and the most decisive for the programme — until it is settled, no technical trade can start without the risk of having to be redone.
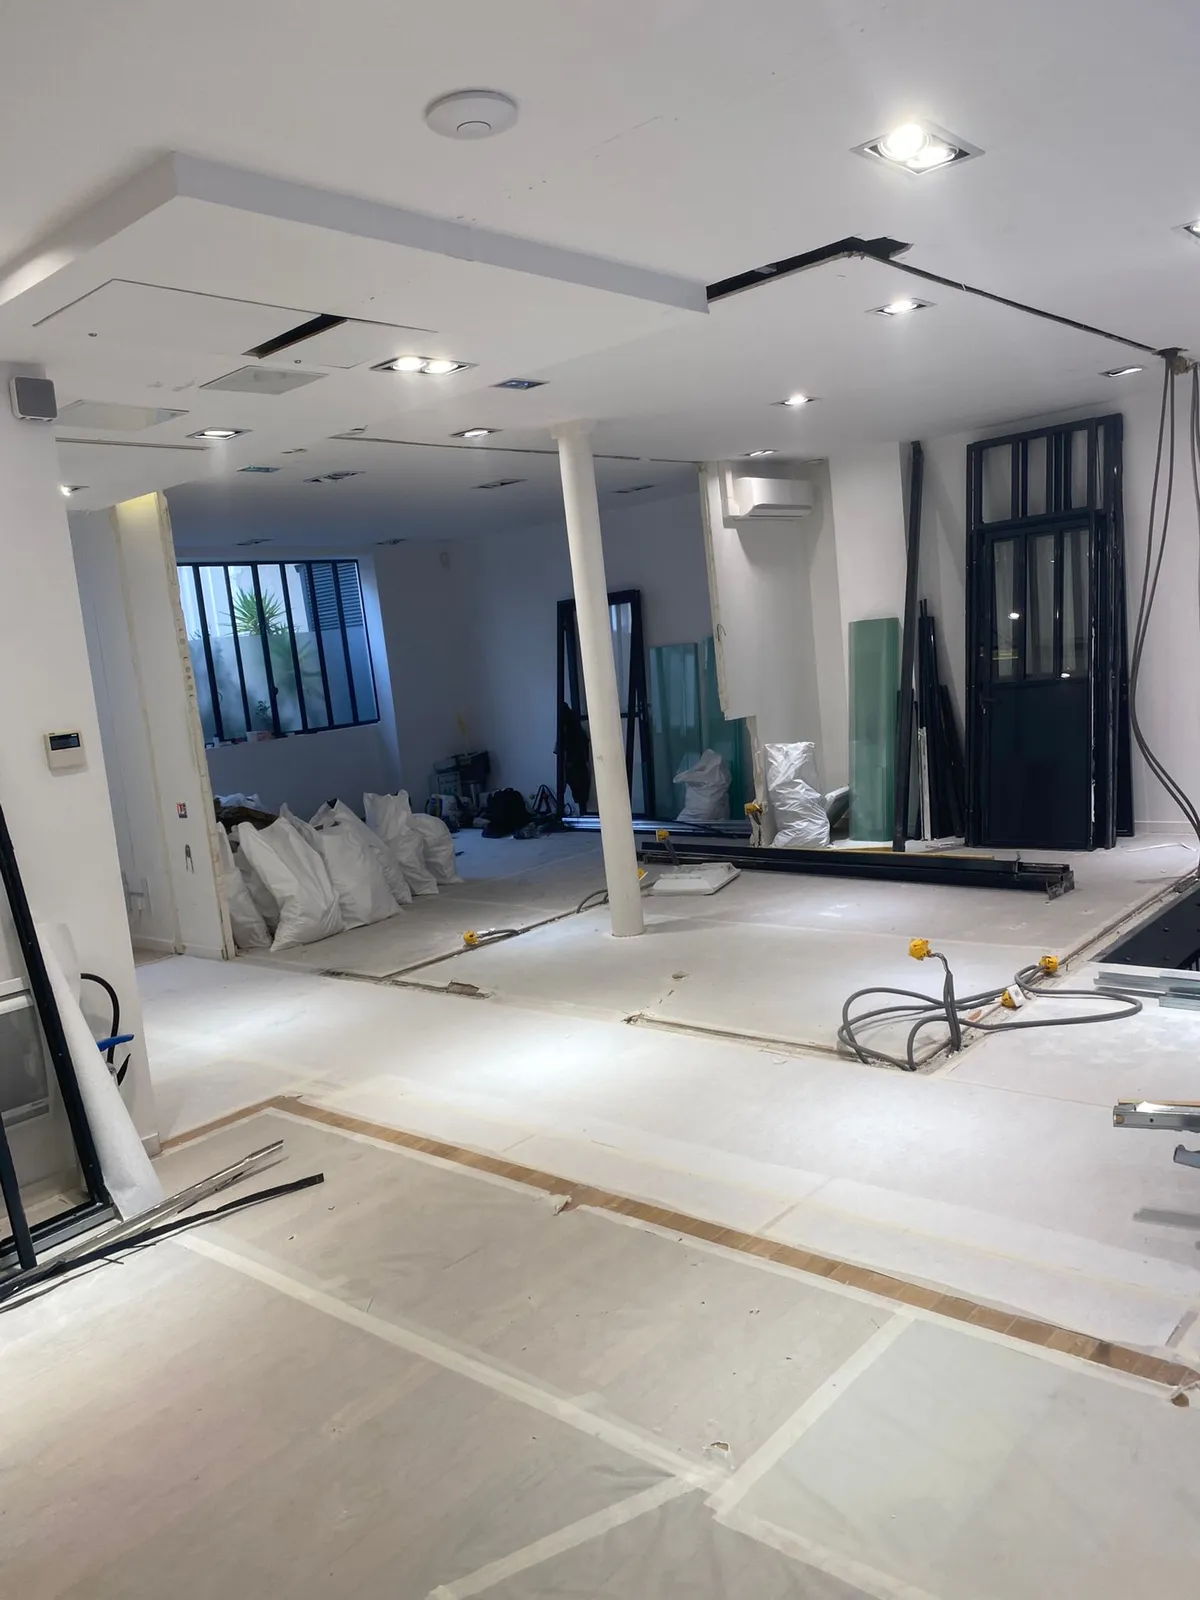
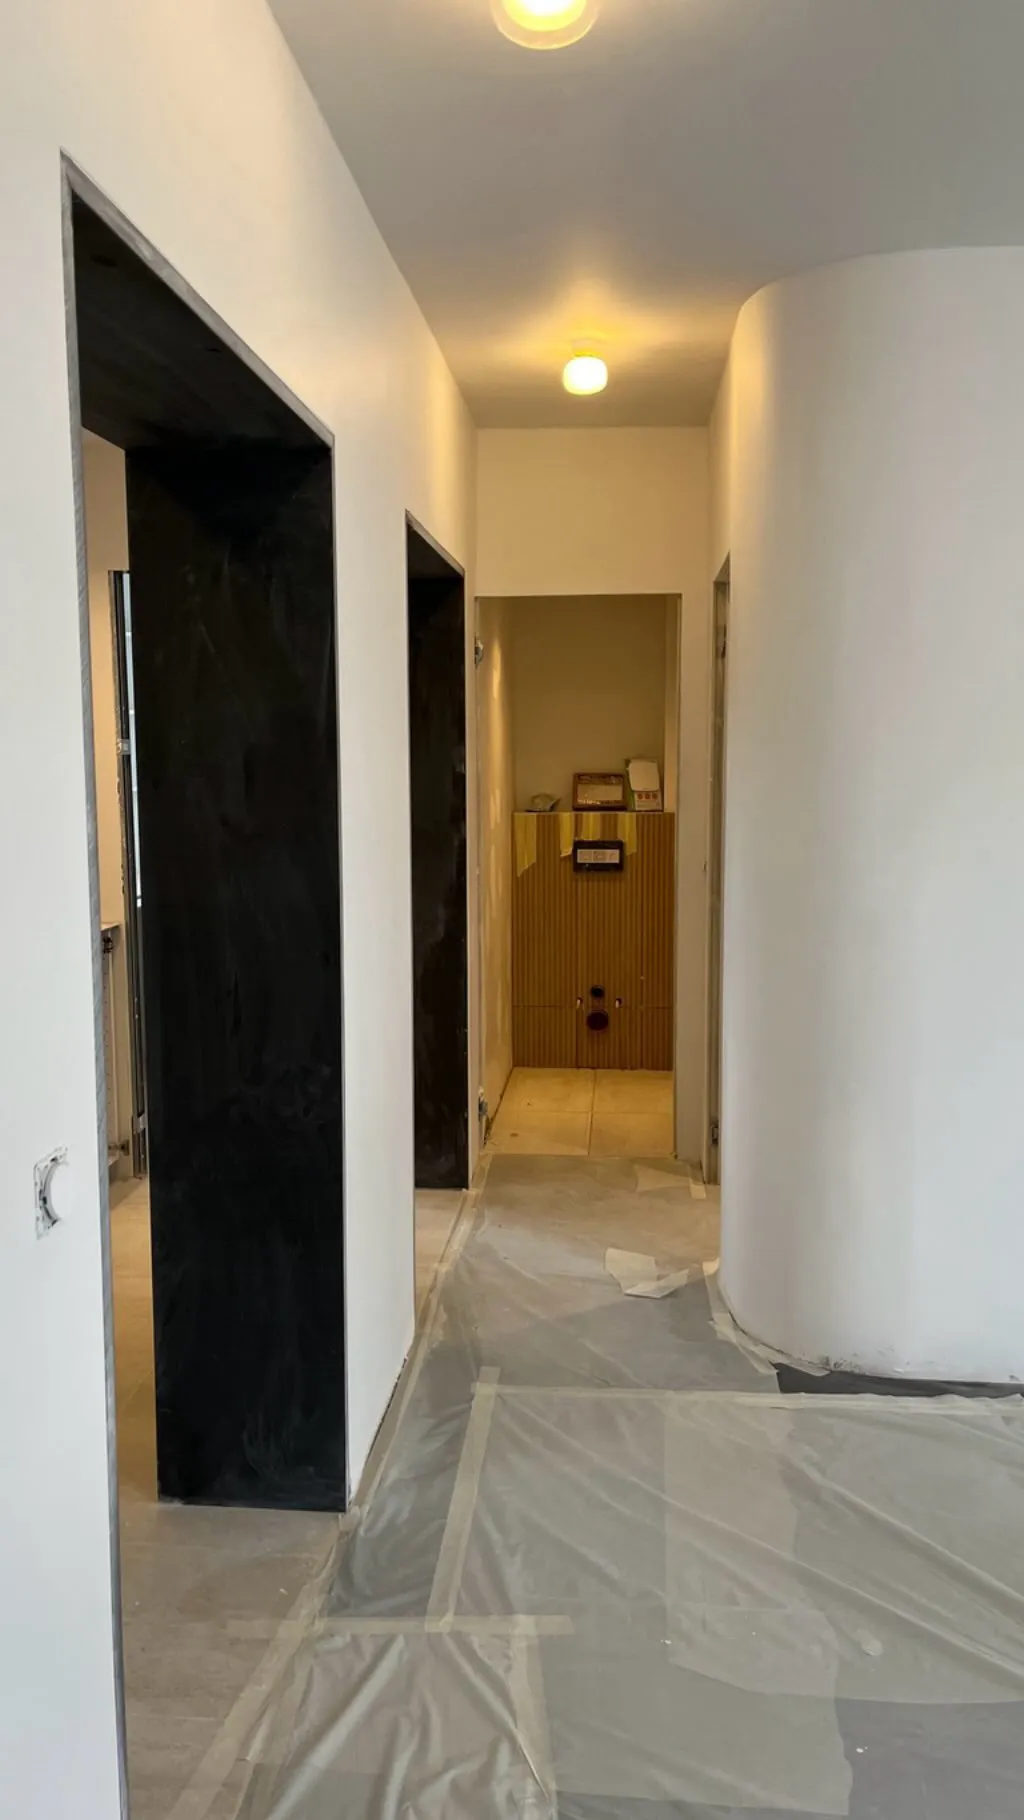
Then come the services, electrics and plumbing, run in parallel on both levels before the partitions are closed, followed by the plasterwork, which closes the works up once the routes have been checked. The site ends with the floor coverings and the painting, carried out working downwards, so that end-of-project traffic does not damage what has just been delivered. Twelve craftsmen take their turn over this period: the coordination work consists in maintaining a continuous workload across two floors without the teams getting in each other's way.
A duplex concentrates questions that a single-level home never raises. The staircase first: it is at once the most visible element of the home and the compulsory route for every tradesman for the duration of the works; treating it too early means exposing it, too late means constraining the finishes on the upper floor. Then the services, which have to serve two levels from single supply points, requiring vertical routes compatible with the existing structure. Acoustics between the floors, finally, are settled at the time of the screeds and the linings — never afterwards.
The older fabric adds its share of uncertainty: thicknesses, levels and existing drops do not always match the available documents, and opening the works up brings to light situations that have to be settled quickly. The method consists in identifying these sensitive points as early as the pricing stage, allowing for the most likely assumptions, then dealing with the others as the works progress without halting production. That is precisely the benefit of an all-trades mission entrusted to a single operator: the decision is taken on site, in hours rather than weeks. The same principle applies when we carry out the works alongside an external project manager, a way of working set out on our page for architects.
Renovating a duplex adds a constraint that single-level apartments never face: coordination across two floors. This type of project calls for precise phasing — demolition and structural work first, then the electrical and plumbing services before the partitions are closed, and finally the finishes, painting and floors, in an order designed to avoid any rework. On an all-trades site like this one, the value of the general contractor lies in the sequencing: each craftsman intervenes at the right moment, and the overall schedule stays under control through to handover.
In Versailles as in Paris, old buildings hold their share of surprises: floors to be strengthened, outdated services, uneven substrates. Anticipating these contingencies from the pricing stage, then dealing with them without letting the schedule drift, is an integral part of the mission — and explains how a major 130 m² renovation over two levels can be completed in six controlled months.
Do you have an apartment or duplex to renovate in Paris or the Île-de-France? Discover our approach to high-end apartment renovation in Paris, or get an estimate in minutes.
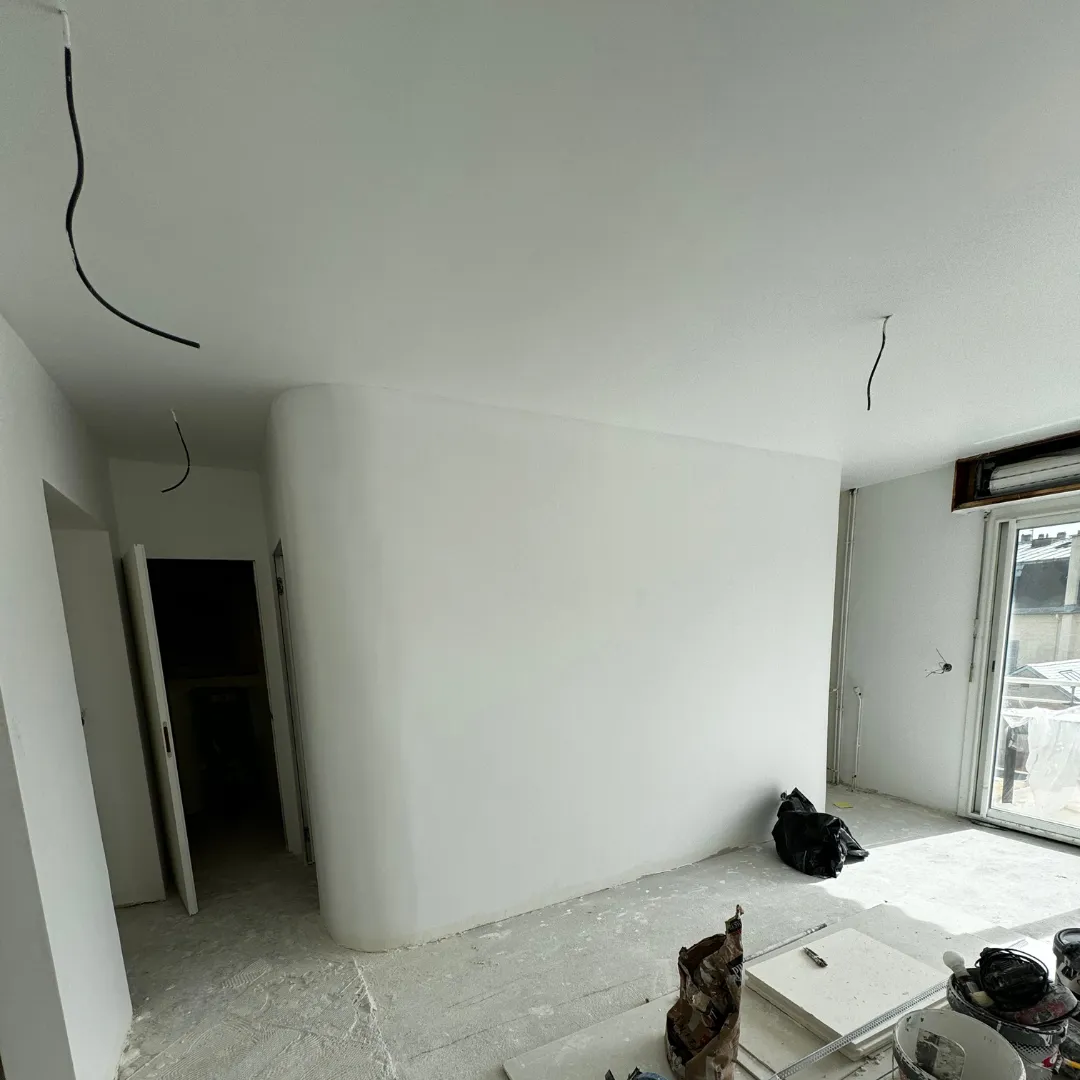
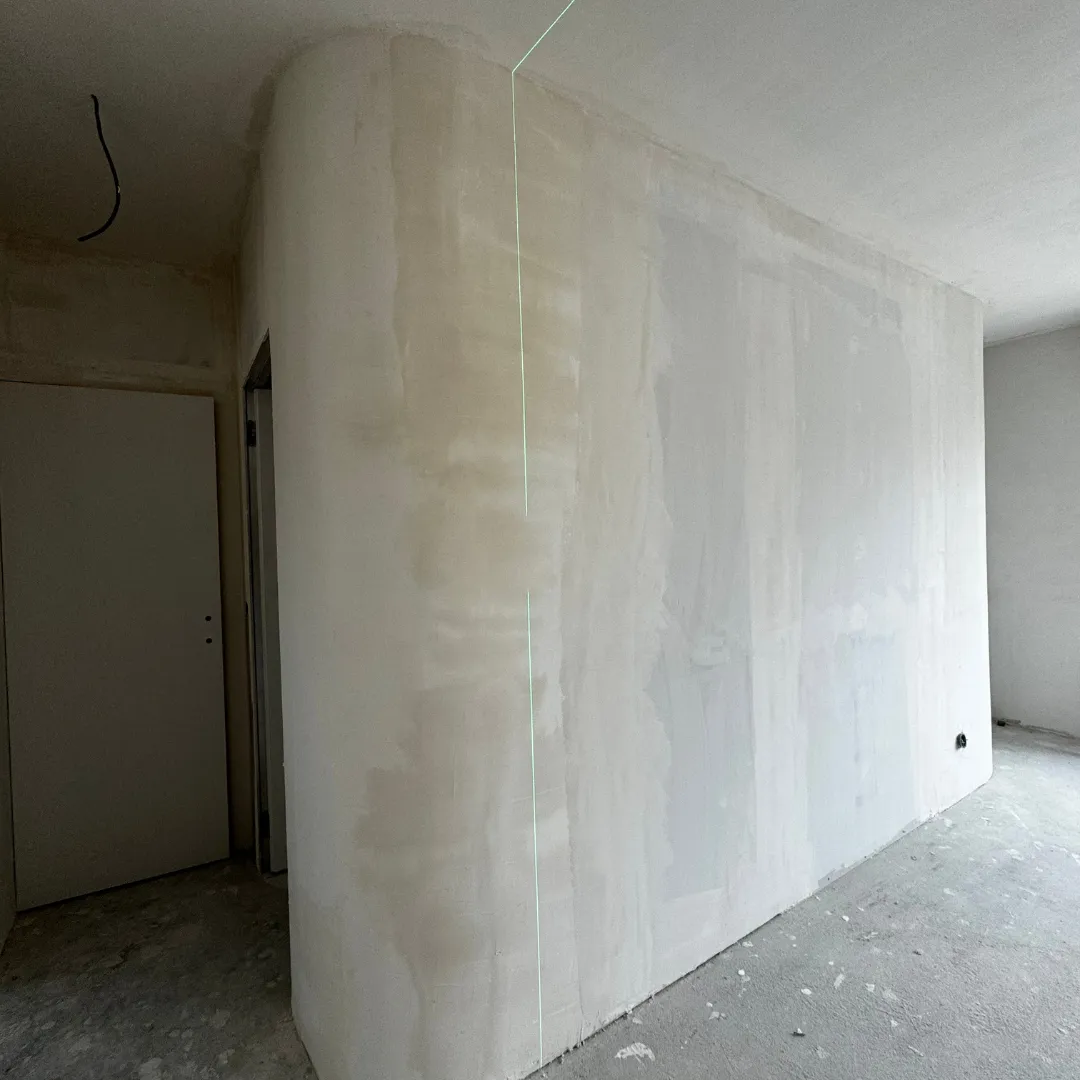
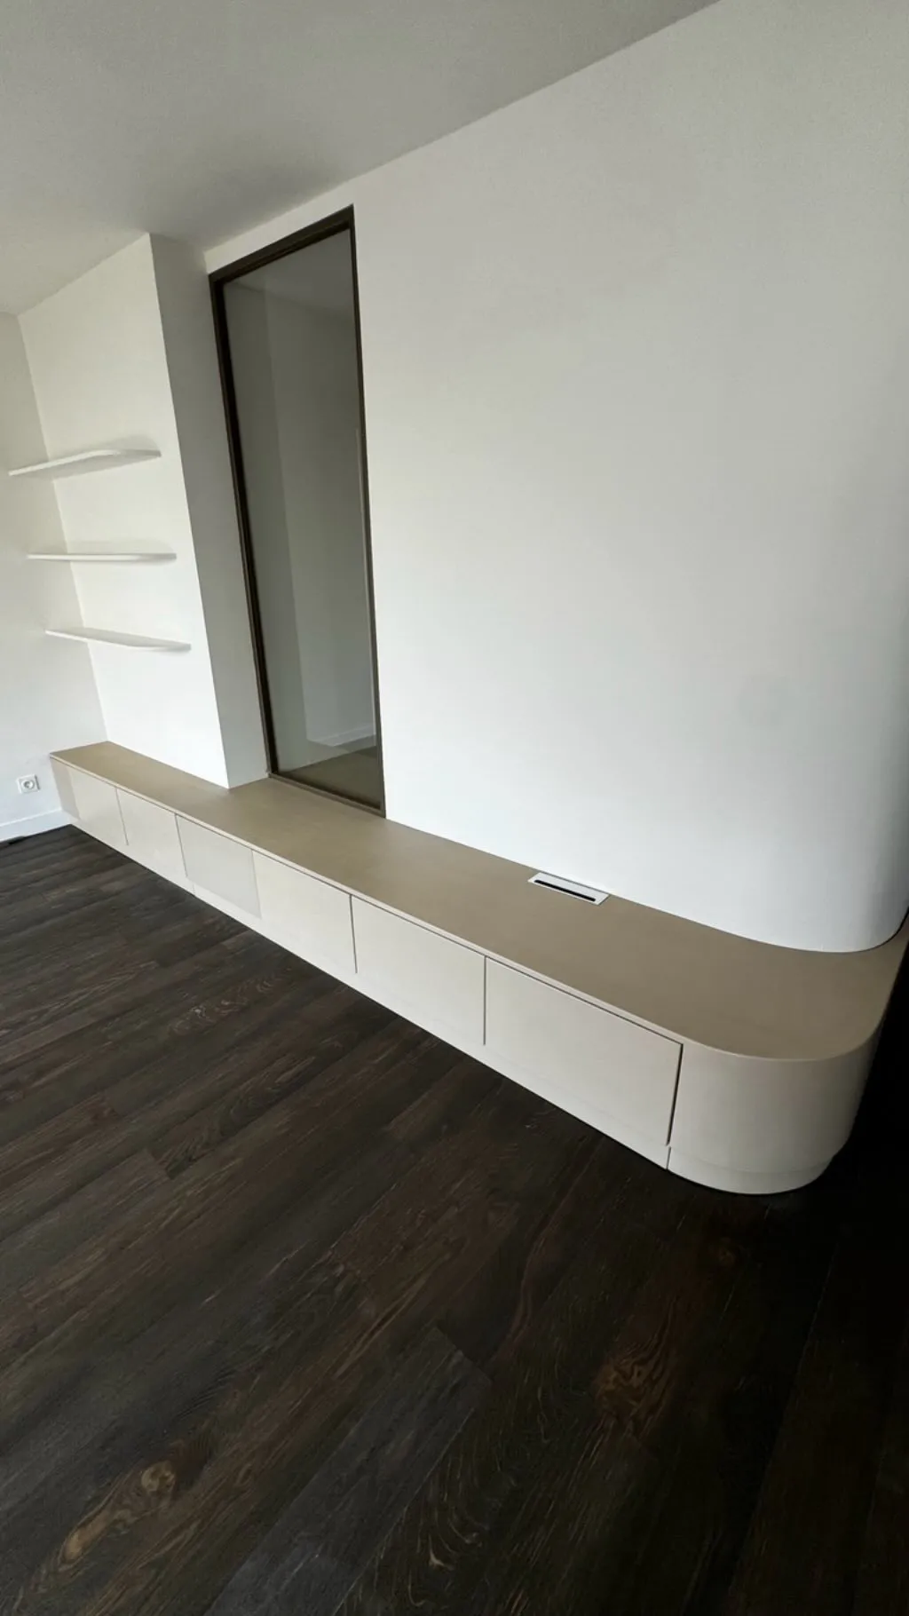
Before / After
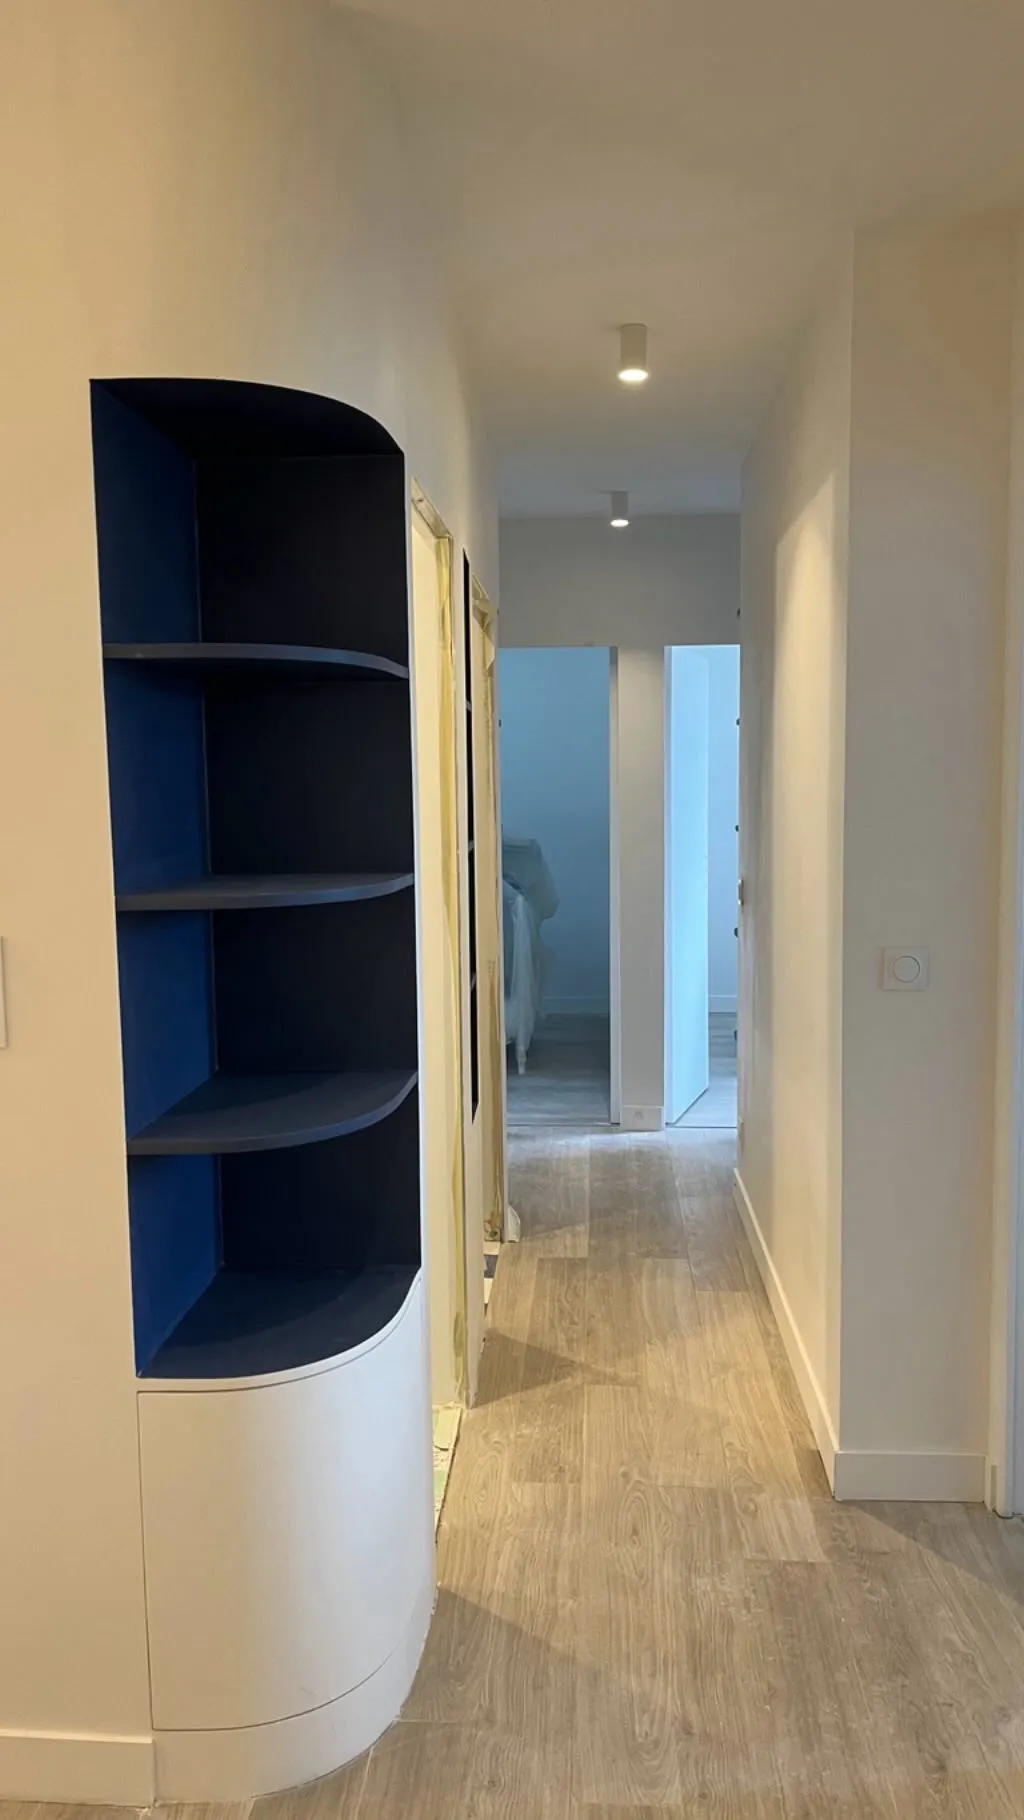 Before
After
Before
After
A project of this kind? Tell us about it in a few lines: we come back to you within 48 hours with a first reading — scope, order of magnitude, realistic timeline.
And where the project warrants it, we come to you: a free on-site advisory visit, with no commitment, to tell you what is feasible before you commit to anything.
"Many thanks to Anthony and his team for their professionalism, their advice and the quality of the work. The result is refined and exactly what I expected." (translated)Adrien A. · Google review
Read the reviews →