
FR/EN
The Journal · Case study · September 1, 2026 · 6 min read · By Émilie, Head of Content
Twelve craftsmen for one hundred and thirty square metres, six months on site, every work package renewed — from demolition to floor finishes. A duplex is the format that least resembles what it announces: here is why.
A 130 m² duplex in Versailles, to be fully renovated. On paper, a modest surface next to our other residential projects — half the size of Le Vénitien and its 240 m². In practice, a project that mobilised twelve craftsmen over six months, against nine over seven months for the apartment twice its size.
That single gap sums up the whole subject. Surface area is the figure clients look at first when sizing up a renovation; it is also the one that tells them the least. What drives the duration and complexity of a project is not the number of square metres — it is the number of interfaces: between rooms, between levels, and between trades.
A duplex is not a bigger apartment: it is two apartments that have to work as one. Four consequences, none of which a floor area reveals.
To all of this, this project added a work package rarely seen in an apartment renovation: structural works. As soon as a project touches the structure — slab, floor opening, load-bearing wall — it changes category. It calls for a prior study, an approval period, and often the consent of the co-ownership. It is the kind of decision settled in the first month of a project, never in the fourth.
The rule we apply on every duplex: lock the design of both levels together, before anything starts. Deciding the upper floor “later, once we see the lower one” is the surest way to pay twice for the same services. We compare the two possible set-ups here for running this kind of project.
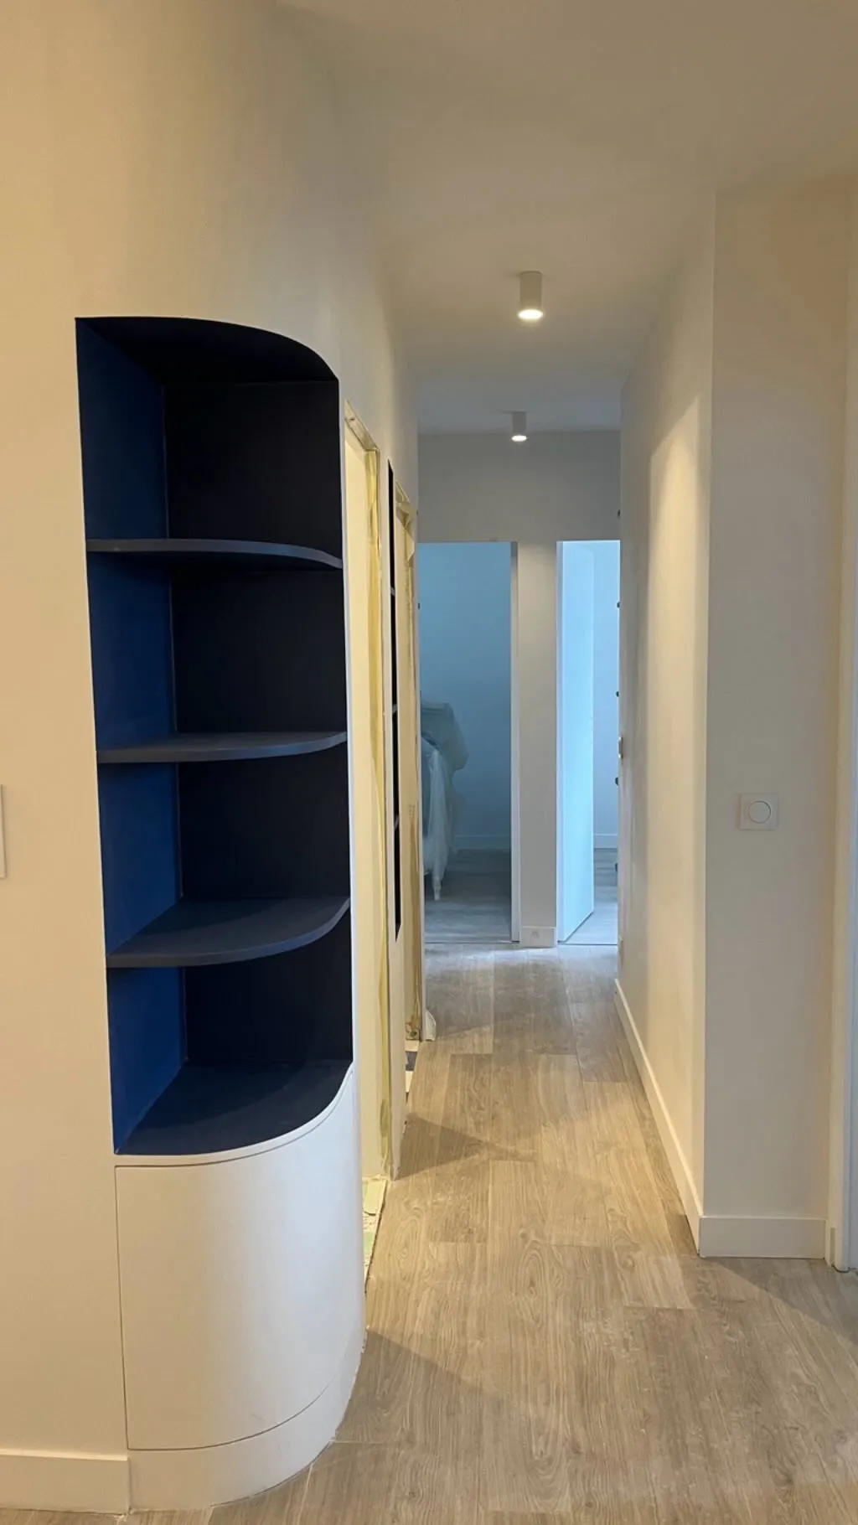
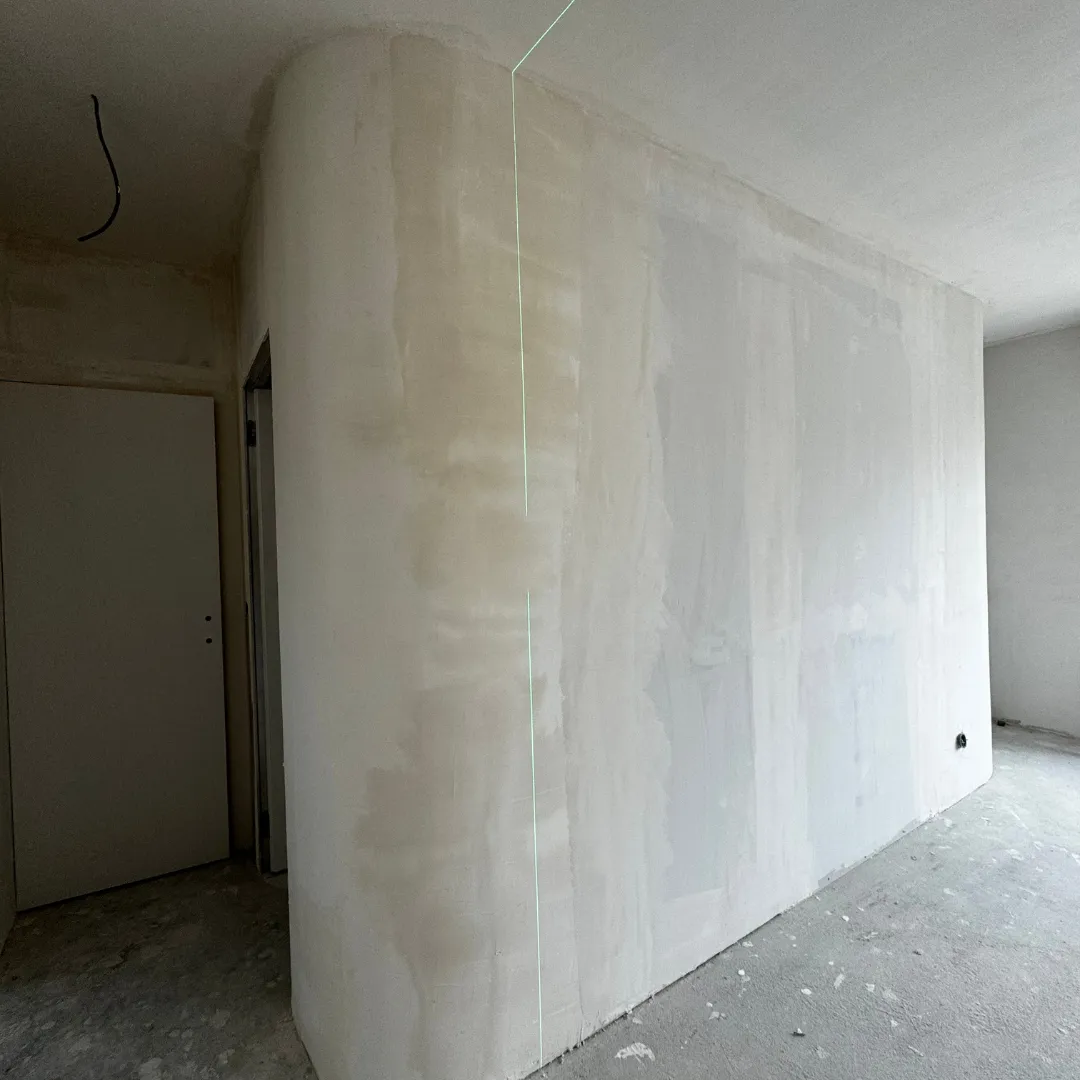
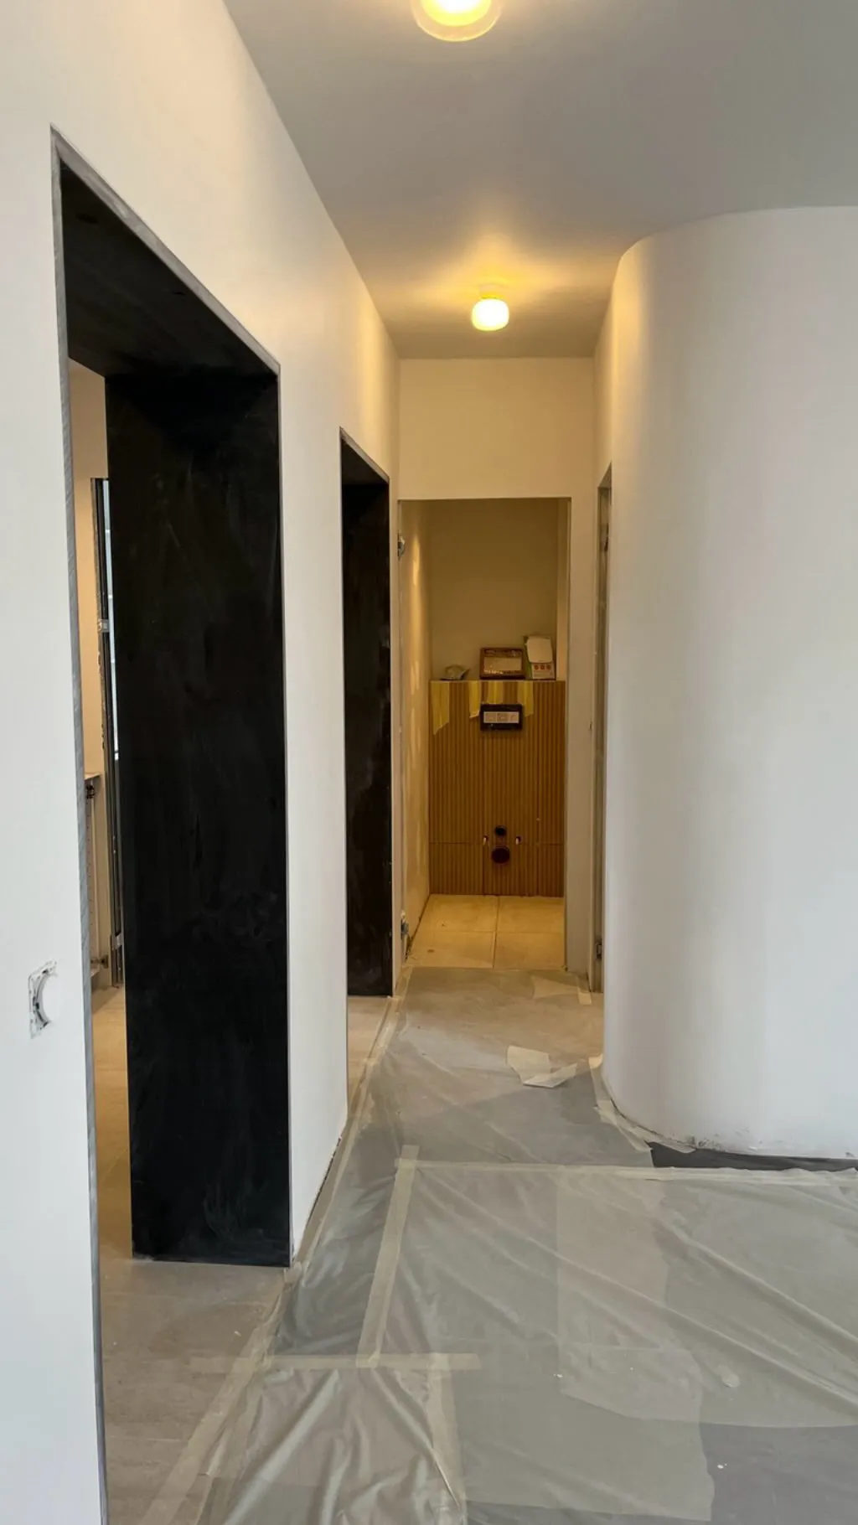
Every work package was renewed: demolition, structural works, plastering, electrical, plumbing, painting, floor finishes. This is an all-trades renovation in the strict sense — nothing of the existing interior was kept as it was. The sequence:
| Phase | What is at stake |
|---|---|
| 1. Demolition and strip-out | Both levels are taken back to their bones at once. This is the moment of truth: the real condition of the intermediate slab, the substrates and the services appears, and confirms — or corrects — the assumptions behind the costing. |
| 2. Structural works | The only genuinely irreversible item on the project. It governs everything that follows: until it is closed out, no permanent services can be run. |
| 3. Services and second fix | Electrics and plumbing renewed on both levels, the partitions of the new layout, plastering. This is where acoustics between floors are decided — inside what will soon be invisible. |
| 4. Surfaces and paint | Floors, tiling, paint. The two levels advance in overlap: while the upper floor is painted, the lower one receives its floors. This is the phase where coordination gains — or loses — three weeks. |
| 5. Finishes and handover | Detail corrections, cleaning, snagging. On a duplex this phase always runs longer than announced: there are twice as many junctions to put right. |
Six months for 130 m² often comes as a surprise at first. It becomes logical as soon as you think in interfaces rather than surface: five phases, two levels, twelve trades to be crossed without getting in each other's way. We set out this arithmetic of timelines, format by format, in our article on renovation timelines.
The planning rules are of the same nature on both sides: prior declaration or permit depending on the works, consent of the general meeting as soon as a common part is touched. Two differences are nonetheless worth anticipating.
Heritage. Part of Versailles falls within heritage protection perimeters: works visible from the outside — windows, façade, roof — may there be subject to the opinion of the Architecte des Bâtiments de France, with the corresponding approval period. For a purely internal renovation the constraint generally does not apply, but it is checked before costing, never after. We set out all these formalities and their real timelines in our guide to renovation permits.
Logistics. Access, parking for deliveries and permitted working hours govern the supply rhythm — and therefore the schedule. It is a parameter that appears on no quotation and yet weighs on the duration. It is anticipated during the technical survey, at the same time as the measured drawings.
We do not disclose the budgets of our clients' projects. Our observed ranges, however, make it possible to situate an operation of this nature. For a full quality renovation, the works budget sits between €1,800 and €2,200/m², averaging around €2,000/m². Applied to 130 m², that gives an order of magnitude between €234,000 (130 × €1,800/m²) and €286,000 (130 × €2,200/m²), excluding furniture.
On a duplex, that rate per square metre pulls towards the top of the range rather than the bottom: the double mobilisation of the trades, the staircase and the treatment of the intermediate slab are items that do not dilute across the surface. The item-by-item breakdown of a full renovation budget is set out in our guide to renovation prices.
A duplex, a house, a project across several levels? Tell us about it in a few lines: we come back to you within 48 hours with a first reading — scope, order of magnitude, realistic timeline.
On Le Marquis de Versailles, 6 months on site for 130 m² spread over two levels, with 12 craftsmen. A duplex generally takes one to two months longer than a single-level apartment of the same surface: every trade comes in twice, once per level, and the staircase dictates the order of the works.
It depends on the nature of the floor opening and the slab. Moving or rebuilding a staircase touches the structure: the work falls under structural trades, requires a prior study and, in a co-owned building, the consent of the general meeting whenever a common element is involved. It is a decision to settle at the very start of the project, never mid-way through the works.
The planning rules are of the same nature — prior declaration or permit depending on the works, co-ownership consent for common parts — but part of Versailles falls within heritage protection perimeters, which can make anything visible from the outside subject to the opinion of the Architecte des Bâtiments de France. Indoors, the difference is mainly logistical: access and parking for deliveries. W.A.R.D works across Paris and the Île-de-France region.
See the full project page and its gallery: Le Marquis de Versailles — 130 m², duplex. For other residential projects, browse our portfolio or our page on apartment renovation in Paris, and discover the work of our interior architecture studio.
"Many thanks to Anthony and his team for their professionalism, their advice and the quality of the work. The result is refined and exactly what I expected." (translated)Adrien A. · Google review
Read the reviews →Just a question? Write to us — answer within 48 h, no commitment.