
FR/EN
The Journal · Case study · July 27, 2026 · 7 min read · By Émilie, Head of Content
The brief fitted into a single sentence: “imagine a place where we feel good, day to day, as a family.” Seven months on site, nine coordinated trades — the story of a renovation where exacting standards are measured in details rather than feats.
A 240 m² apartment in Paris, newly acquired, destined to become a family's primary residence. No change of use to carry out, no spectacular heritage constraint: on paper, a less impressive project than turning an office floor into a home — as we did at Le Trocadéro. In practice, a project of a different order of difficulty, and in many respects a more delicate one.
Because the brief entrusted to W.A.R.D mentioned neither surface nor technique. It held one intention: imagine a cocoon in which our client would feel good day to day, as a family. The whole challenge lay in translating that sentence into a works programme — and then holding to it, week after week, for seven months.
An intention cannot be built. A layout, services and joinery can. The first job of a general contractor on this kind of project is therefore a job of translation: turning an expectation expressed in a client's words into decisions that nine trades can execute. In practice, “somewhere we feel good” breaks down into four parallel workstreams.
None of these four points is visible on its own. It is their sum that turns a delivered apartment into an immediately inhabited home — and that is precisely what the client had asked for, without ever using a single technical term.
The role of the general contractor lies in that shift. The client states an ambition; we translate it into plans, work packages, a schedule and a costing, then prepare the trade-offs as they arise so all that is left is the decision. One contract, one party accountable for time and budget. We compare the two possible set-ups here.
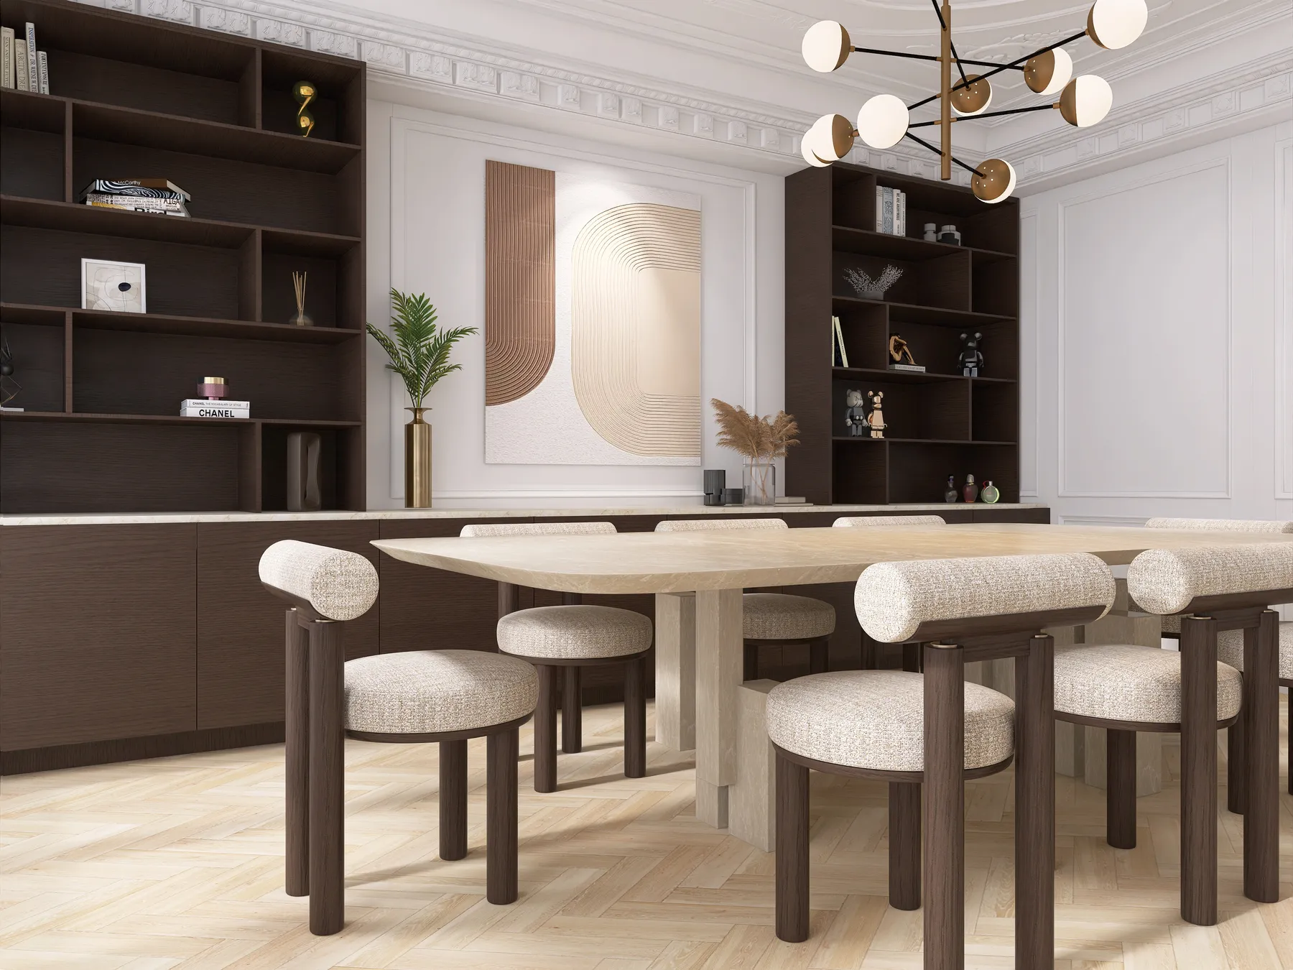
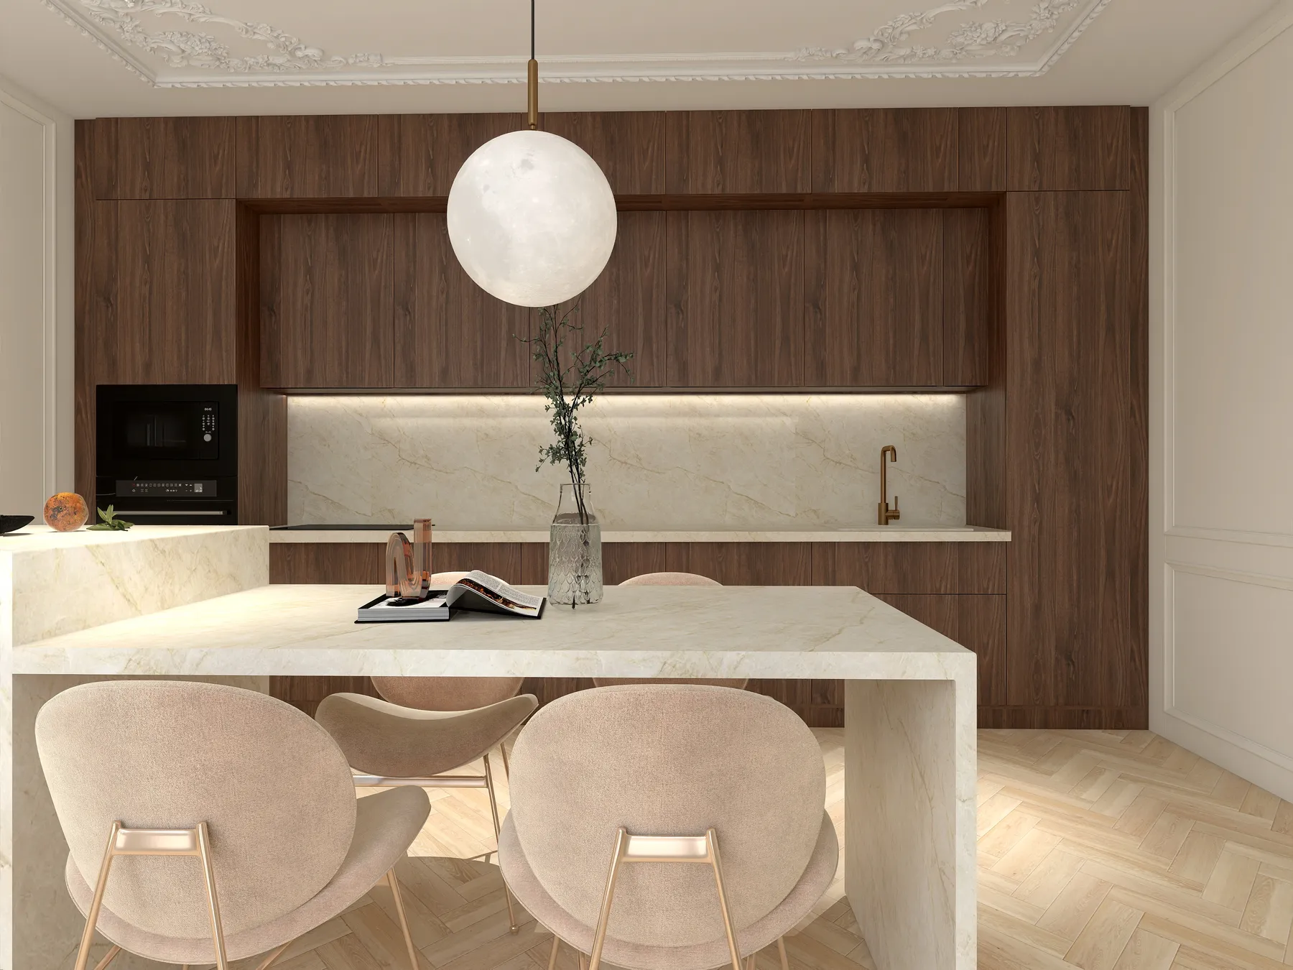
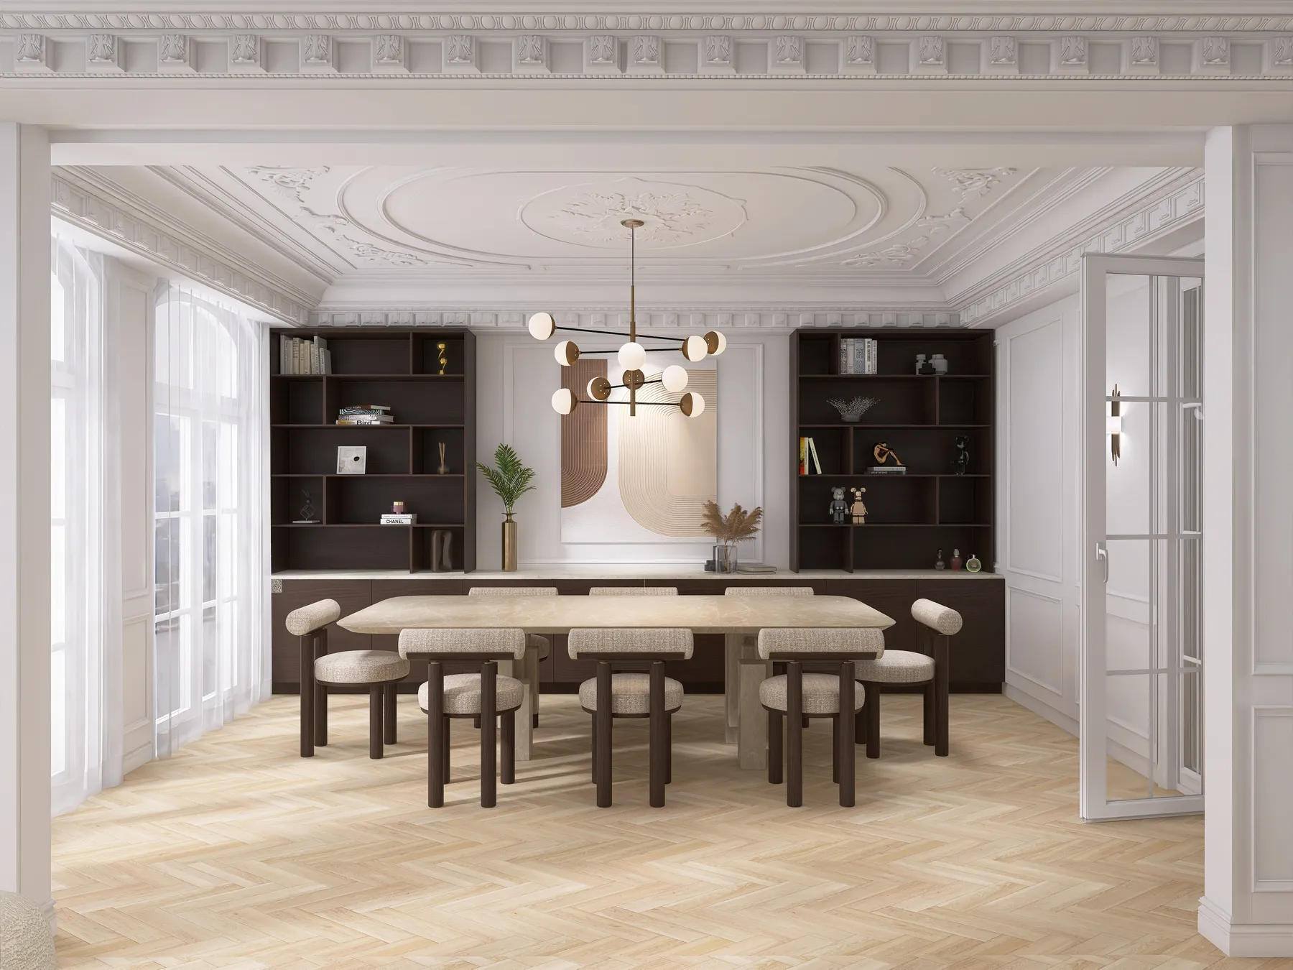
A full renovation of 240 m² involves most of the trades: demolition and strip-out, plastering and partitions, complete renewal of the electrical and plumbing services, joinery, floor finishes, painting. Nine craftsmen on this project — who do not follow one another in single file, but overlap and cross room by room. The schedule looks like this:
| Phase | What is at stake |
|---|---|
| 1. Strip-out | The apartment is taken back to its bones. This is the moment of truth: the real condition of the floors, the services and the substrates appears, and confirms — or corrects — the assumptions behind the costing. |
| 2. Services and second fix | Electrics and plumbing renewed, the partitions of the new layout built, plastering. This is where most of the future acoustics and comfort are decided, inside what will soon be invisible. |
| 3. Surfaces | Floors, tiling, paint: the apartment moves from raw volume to finished space. Every tone, every setting-out was locked in well beforehand — on a seven-month project, deciding late costs twice. |
| 4. Millwork and finishes | Bespoke joinery, integrated storage, detail corrections. The most demanding phase per square metre, and the one that settles the final impression. |
Seven months on site are also seven months of trade-offs — materials, tones, details of finish — which we prepare and present in advance, so the client never receives a question without what is needed to answer it. That is the very purpose of a general contractor's mission: absorbing the technical complexity so the client is left only with the decisions that shape their future home.
On a primary residence, the decisions that matter are almost never the ones you expect. Three of them recur on every family project we run.
Decide early, on plans. Until material references are locked in, the budget remains an estimate — and an estimate, by definition, moves. The decision effort is therefore concentrated before the start, when everything can still change at no cost. It is counter-intuitive for many clients, who would rather “see it for real” before choosing; it is nonetheless what protects both the schedule and the envelope.
Invest in the invisible. Close to a quarter of a full renovation budget goes into the services — electrical, plumbing, ventilation — that is, into what will never appear in a photograph. It is the line item over-optimistic quotes leave out first, and the one the lifespan of the renovation depends on. We break this distribution down item by item in our guide to renovation prices in Paris.
Treat the wet rooms as projects in their own right. The kitchen and bathrooms alone concentrate 15 to 20% of a full renovation budget, and most of the technical work. They are also the most used rooms in a family home — our pages on kitchen renovation and bathroom renovation set out the levels of finish and the pitfalls of each.
We do not disclose the budgets of our clients' projects. Our observed ranges, however, make it possible to situate an operation of this nature. For a full quality renovation in Paris, the works budget sits between €1,800 and €2,200/m², averaging around €2,000/m². Applied to 240 m², that gives an order of magnitude between €432,000 (240 × €1,800/m²) and €528,000 (240 × €2,200/m²), excluding furniture.
This calculation is not a price: it is a range that helps frame a property search or a financing plan. The real figure depends on the condition of what exists, how far the layout is reshaped and the level of finish sought — three variables no average per m² can anticipate. For a costing matched to your project, tell us about it: we come back to you within 48 hours.
A project of this kind? Tell us about it in a few lines: we come back to you within 48 hours with a first reading — scope, order of magnitude, realistic timeline.
On this project, 7 months of works for 240 m², with 9 coordinated trades. For a full renovation in Paris, allow in general 2 to 3 months of design beforehand, then 4 to 7 months on site depending on the surface and how far the layout is reshaped. We set out the timeline phase by phase in this article on renovation timelines.
On a full renovation that renews the electrical and plumbing services, no: the apartment is a construction site, not a home. It is a factor to build into the financing plan very early, alongside the works budget, because it determines how long alternative accommodation is needed.
A full residential renovation involves most of the trades: demolition, plastering, electrical, plumbing, joinery, painting, floor finishes. On Le Vénitien, nine craftsmen followed and overlapped one another across seven months — a sequence that only holds when a single party runs it.
See the full project page and its gallery: Le Vénitien — 240 m², Paris. For other residential projects, browse our portfolio or our page on apartment renovation in Paris.
"Many thanks to Anthony and his team for their professionalism, their advice and the quality of the work. The result is refined and exactly what I expected." (translated)Adrien A. · Google review
Read the reviews →Just a question? Write to us — answer within 48 h, no commitment.