FR/EN
Project background
Following the acquisition of a plot of land by a US client, we were commissioned to design the house.
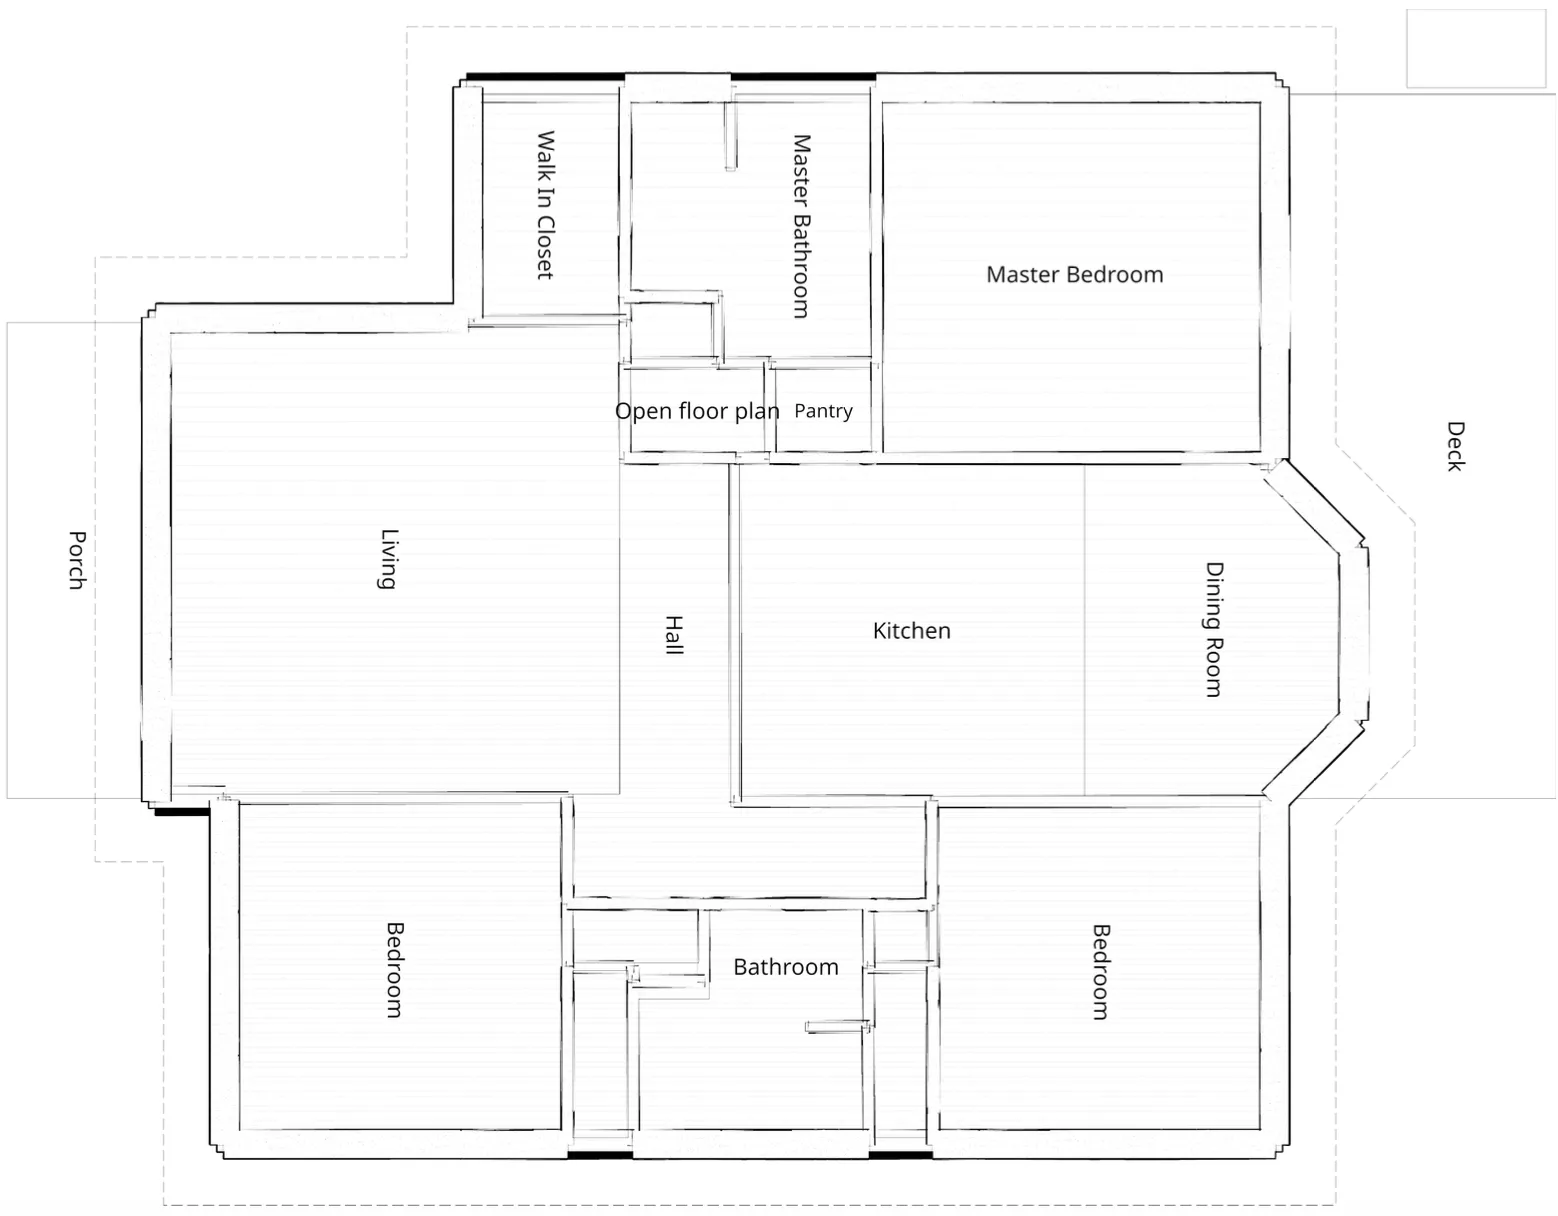
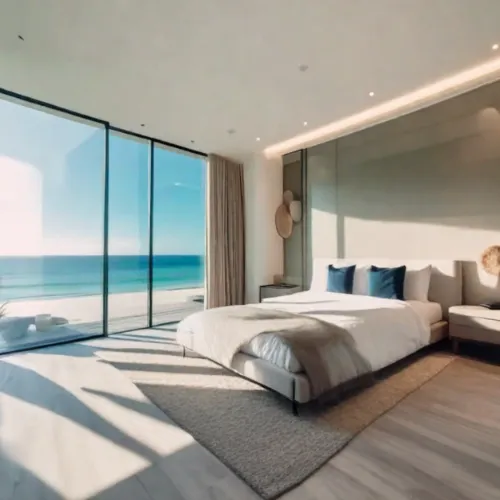
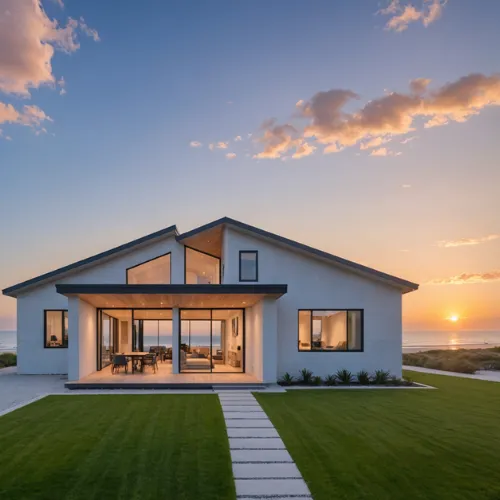
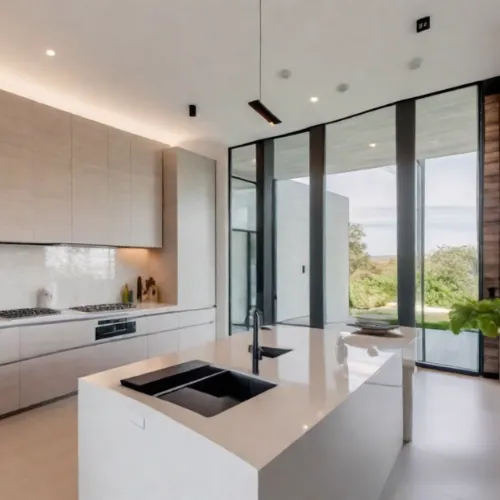
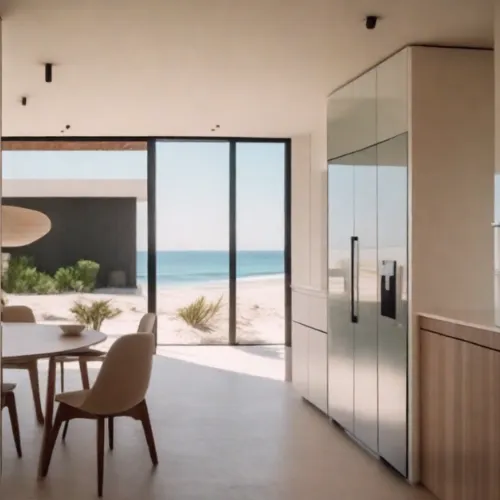
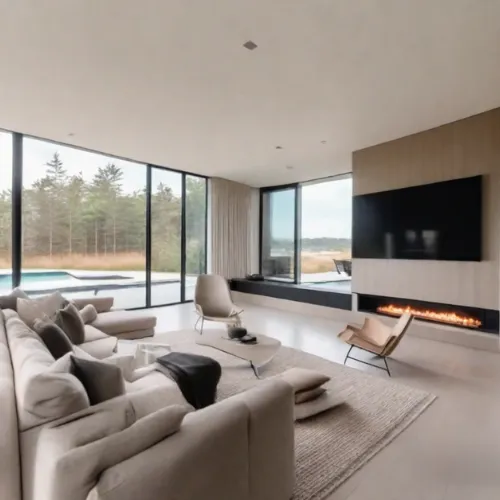
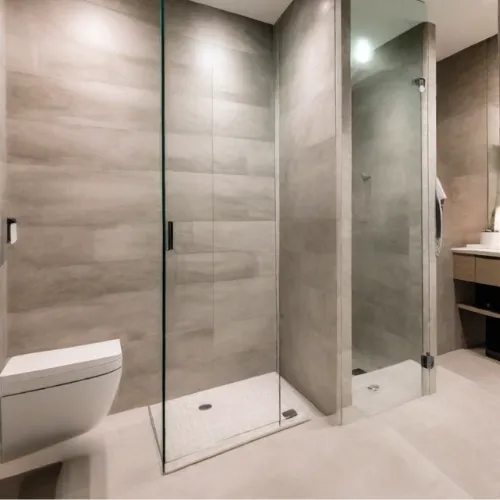
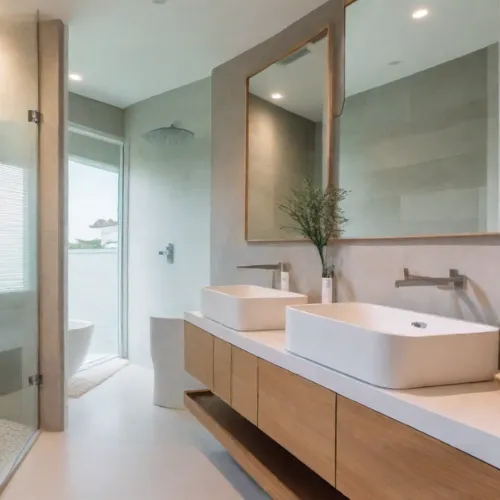
Following the acquisition of a plot in Miami by an American client, W.A.R.D was commissioned for the design phase of a 180 m² house. A short, focused mission — one month of work, one dedicated architect — to lay the foundations of the project: siting, volumes, layout of the spaces and architectural intentions.
A design mission involves work upstream of the construction site: reading the plot and its constraints, siting the house, organising the rooms and circulation, and translating the client's ways of living into workable plans. It is the first half of our work as designers and builders — the half that determines everything else, because a well-designed project is a building site that unfolds without surprises. This project also illustrates W.A.R.D's ability to support its clients beyond Paris, as far as the United States, on residential design missions.
Working at a distance from Paris demands an all the more rigorous design: precise plans, documented intentions, explained choices, so that the client and local firms have an unambiguous basis for execution. A month of design well spent saves months of back-and-forth once construction begins.
Let us be clear about the scope from the outset: W.A.R.D did not carry out the construction works on this house. The commission entrusted to us covered the design, and the design alone. That is a different exercise from a building site, and it imposes a particular discipline when the plot is in Florida and the practice is in Paris.
The architect cannot travel out for every question. Exchanges with the client take place across a six-hour time difference. Above all, the deliverable must stand on its own: it will be read, priced and executed by local parties the practice does not work alongside. Such a commission therefore begins with gathering information — the characteristics and orientation of the plot, the views, the siting constraints, the local rules that apply, the client's expectations regarding uses and way of life. Whatever is missed at this stage comes back later in the form of reworked drawings.
Then comes the design itself: siting the house on the plot, defining the volumes, organising the 180 m², circulation, the orientation of the living spaces, the relationship between inside and outside. Then the translation into documents — plans, sections, elevations, material intentions — that allow the client to picture the project.
At a distance, the quality of the documentation counts as much as that of the drawing. A choice that is not explained is a choice that will be reinterpreted on site. So we write the intentions as much as we draw them: what each space must produce, what is open to arbitration and what is not. This is the design half of our work — the same one we bring as an interior architect in Paris, applied here to a new build.
W.A.R.D is a Paris firm, and most of its activity takes place in Paris and the Île-de-France. But our clients do not stop at the boundaries of the region: an owner renovating in Paris may acquire a plot in Miami and expect their usual point of contact to follow them there. Answering the call on design, when the construction falls to local firms, means remaining useful beyond the geographical perimeter of our sites.
Working outside France also forces us to re-examine our reflexes. The climate is not that of the Île-de-France, local building methods differ, and so do regulatory frameworks. Domestic habits, finally, differ too: the place of the outdoors in daily life, and the way a detached house is lived in, have little in common with the layout of a Haussmann apartment.
This shift of frame is instructive. It forces us to distinguish, within our practice, what belongs to a transferable method and what belongs to a French habit. What we bring back benefits the projects that follow: a more explicit design, more rigorous documentation, renewed attention to what, in a home, depends on the site rather than on taste — including on our house renovation projects in the Île-de-France. It is also the meaning of the group's presence across Paris, Cannes and Miami.
Curious to see what this approach delivers on our completed projects? Browse our portfolio, discover our role as general contractor in Paris, or get an estimate today.
Before / After
 Before
After
Before
After
A project of this kind? Tell us about it in a few lines: we come back to you within 48 hours with a first reading — scope, order of magnitude, realistic timeline.
And where the project warrants it, we come to you: a free on-site advisory visit, with no commitment, to tell you what is feasible before you commit to anything.
"Many thanks to Anthony and his team for their professionalism, their advice and the quality of the work. The result is refined and exactly what I expected." (translated)Adrien A. · Google review
Read the reviews →