FR/EN
Portfolio · In progress
Neuilly-sur-Seine
Project background
Full renovation of a 30 m² studio in Neuilly-sur-Seine: making a small space live large.
In Neuilly-sur-Seine, at the gates of Paris, W.A.R.D is carrying out the full renovation of this 30 m² studio. The project is currently under way.
On a small footprint, the standard changes scale but not nature: every square metre has to work. A well-designed studio lives like an apartment — a protected sleeping area, a functional kitchen, storage that disappears into the walls — and it is precisely this level of design that separates an ordinary studio from a remarkable pied-à-terre. In Neuilly, where rental and patrimonial demand is strong, this level of finish makes all the difference when letting or reselling.
The full renovation of a studio typically calls on the same trades as a large apartment — demolition, renewed electrical and plumbing services, plastering, a shower room, joinery, floors and paint — concentrated on a floor plate where everything is decided to the centimetre. Custom millwork becomes decisive: a fold-away bed or platform, a full-height wardrobe, a linear kitchen drawn to the millimetre. Coordinating trades in such a compact space demands precise phasing: two trades cannot always work there at once, and the schedule becomes the project's main tool.
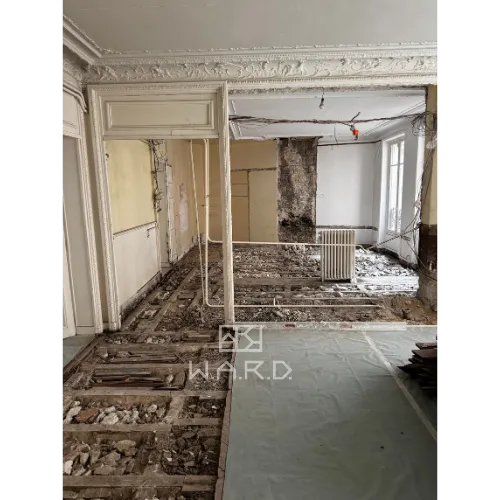
The operation is under way and follows the sequence particular to the full renovation of a small space. The first phase consists of setting up the site, protecting the common areas and then stripping out the existing fit-out: partitions, coverings, kitchen and shower-room elements. This stripping back is decisive in a studio, because it reveals the true condition of the substrates, the floors and the services, and definitively fixes the dimensions available. On 30 m², a discrepancy of a few centimetres between the survey and reality cannot be made up: it has to be known before a single piece of bespoke millwork is ordered.
Next come the electrical and plumbing services, run and then checked before the partitions and linings are closed up, followed by the tanking and tiling of the shower room, the floors, the internal joinery and the paintwork. The fittings, the taps, the light fittings and the bespoke furniture bring up the rear, once the paint is dry. This order is in no way arbitrary: each trade must find a substrate ready to receive it, failing which the work is done twice. Handover is prepared throughout the project, snag after snag, rather than on the last day.
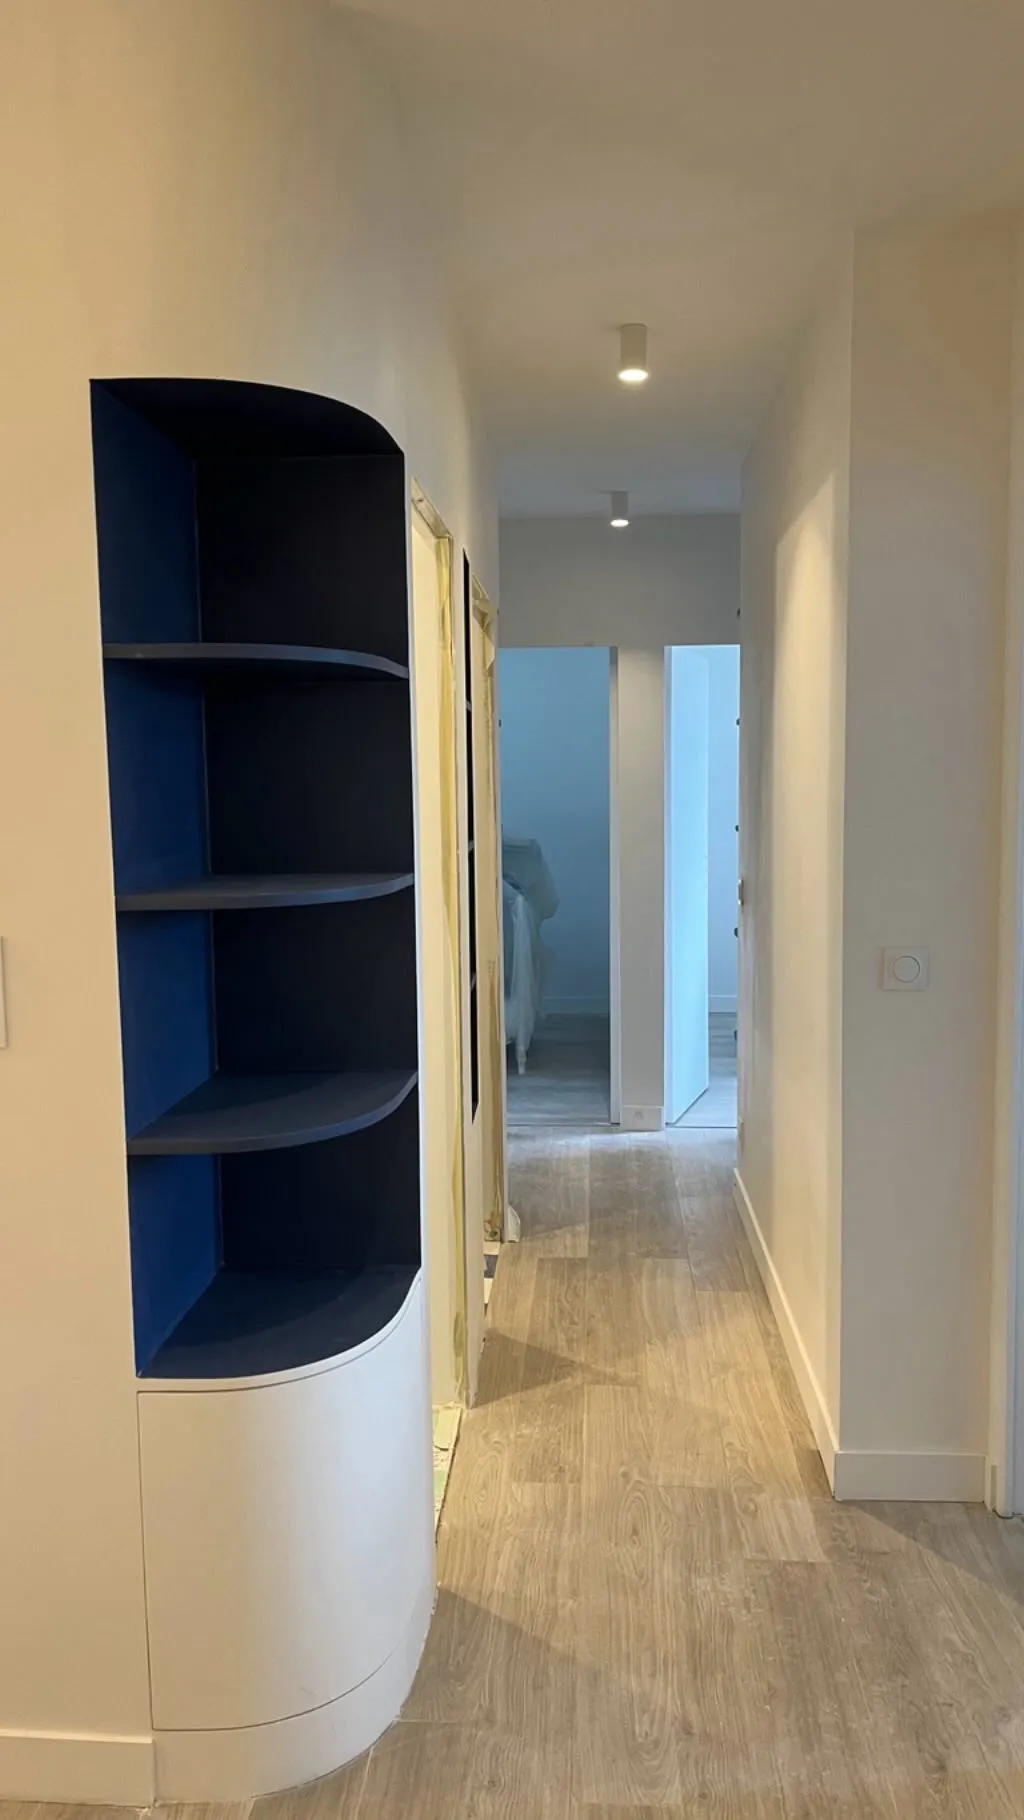
In a volume of 30 m², the fit-out is not something added to the project: it is its backbone. The plan is drawn to the centimetre, hunting for lost thicknesses, usable ceiling heights and circulation routes that can be shortened. Full-height storage, an integrated linear kitchen, a sleeping area set apart without partitioning the space, openings and mirrors positioned to extend the sightlines: it is these decisions, taken during the design phase, that make a studio live like an apartment. Bespoke work often costs less than it appears, measured against the square metres actually gained. A square metre made usable by well-considered storage is worth more than a square metre left free: on this floor area, practical value is built at the drawing stage, before the first hammer blow.
The format also dictates its own logistics. Two trades cannot always work simultaneously on a floor plate of this size: the ordering of the works then counts as much as their execution. Material storage is reduced to the strict minimum, deliveries are made as needs arise, and cutting is organised outside the flat wherever possible. In Neuilly-sur-Seine, in an occupied building, the usual co-ownership rules apply as well: regulated working hours, protection of the common areas, and notice to neighbours of the noisy phases. On a compact site, anticipation takes the place of the room that is missing. This is where the eye of an interior architect and all-trades management meet.
Do you have a studio or a small space to transform? See our approach to apartment renovation in Paris and the Paris region, or get an estimate in minutes.
A project of this kind? Tell us about it in a few lines: we come back to you within 48 hours with a first reading — scope, order of magnitude, realistic timeline.
And where the project warrants it, we come to you: a free on-site advisory visit, with no commitment, to tell you what is feasible before you commit to anything.
"Many thanks to Anthony and his team for their professionalism, their advice and the quality of the work. The result is refined and exactly what I expected." (translated)Adrien A. · Google review
Read the reviews →