
FR/EN
The Journal · Case study · October 29, 2026 · 6 min read · By Émilie, Head of Content
A former leather-goods shop, a freshly signed lease, an opening date already set. One hundred and ten square metres to design and deliver in three months, with nine trades. The story of a retail fit-out where the schedule is the first client.
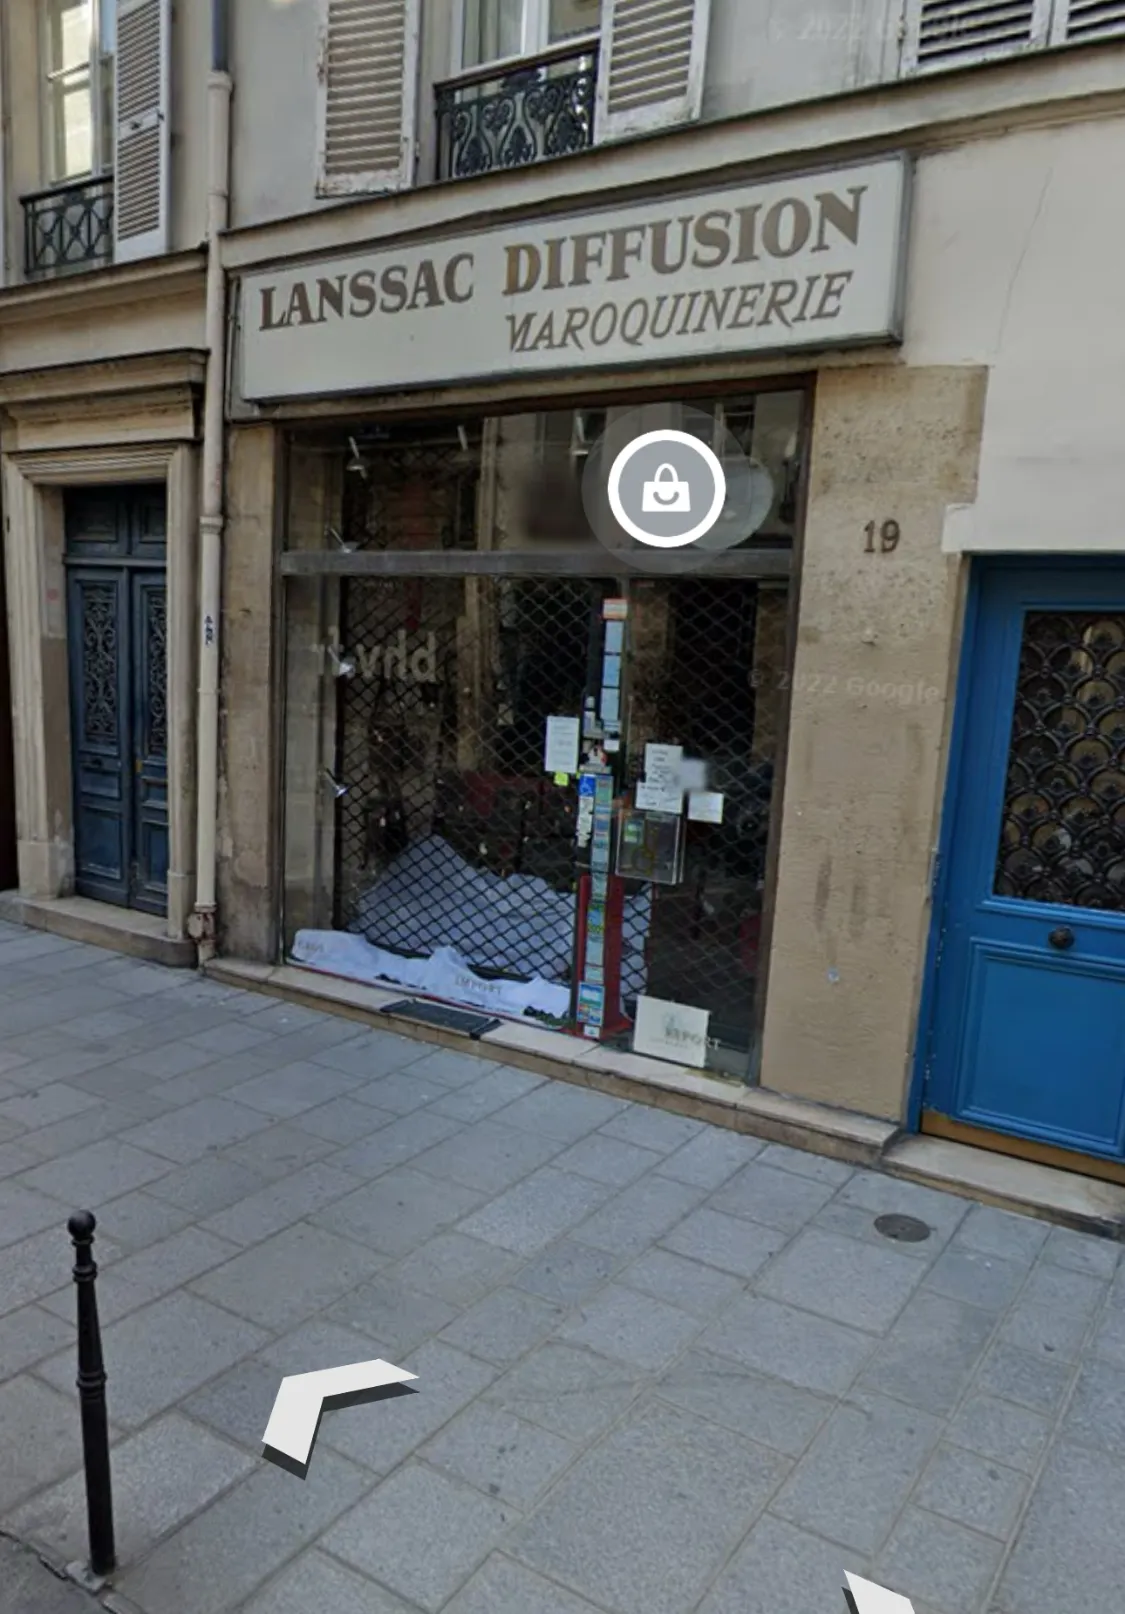
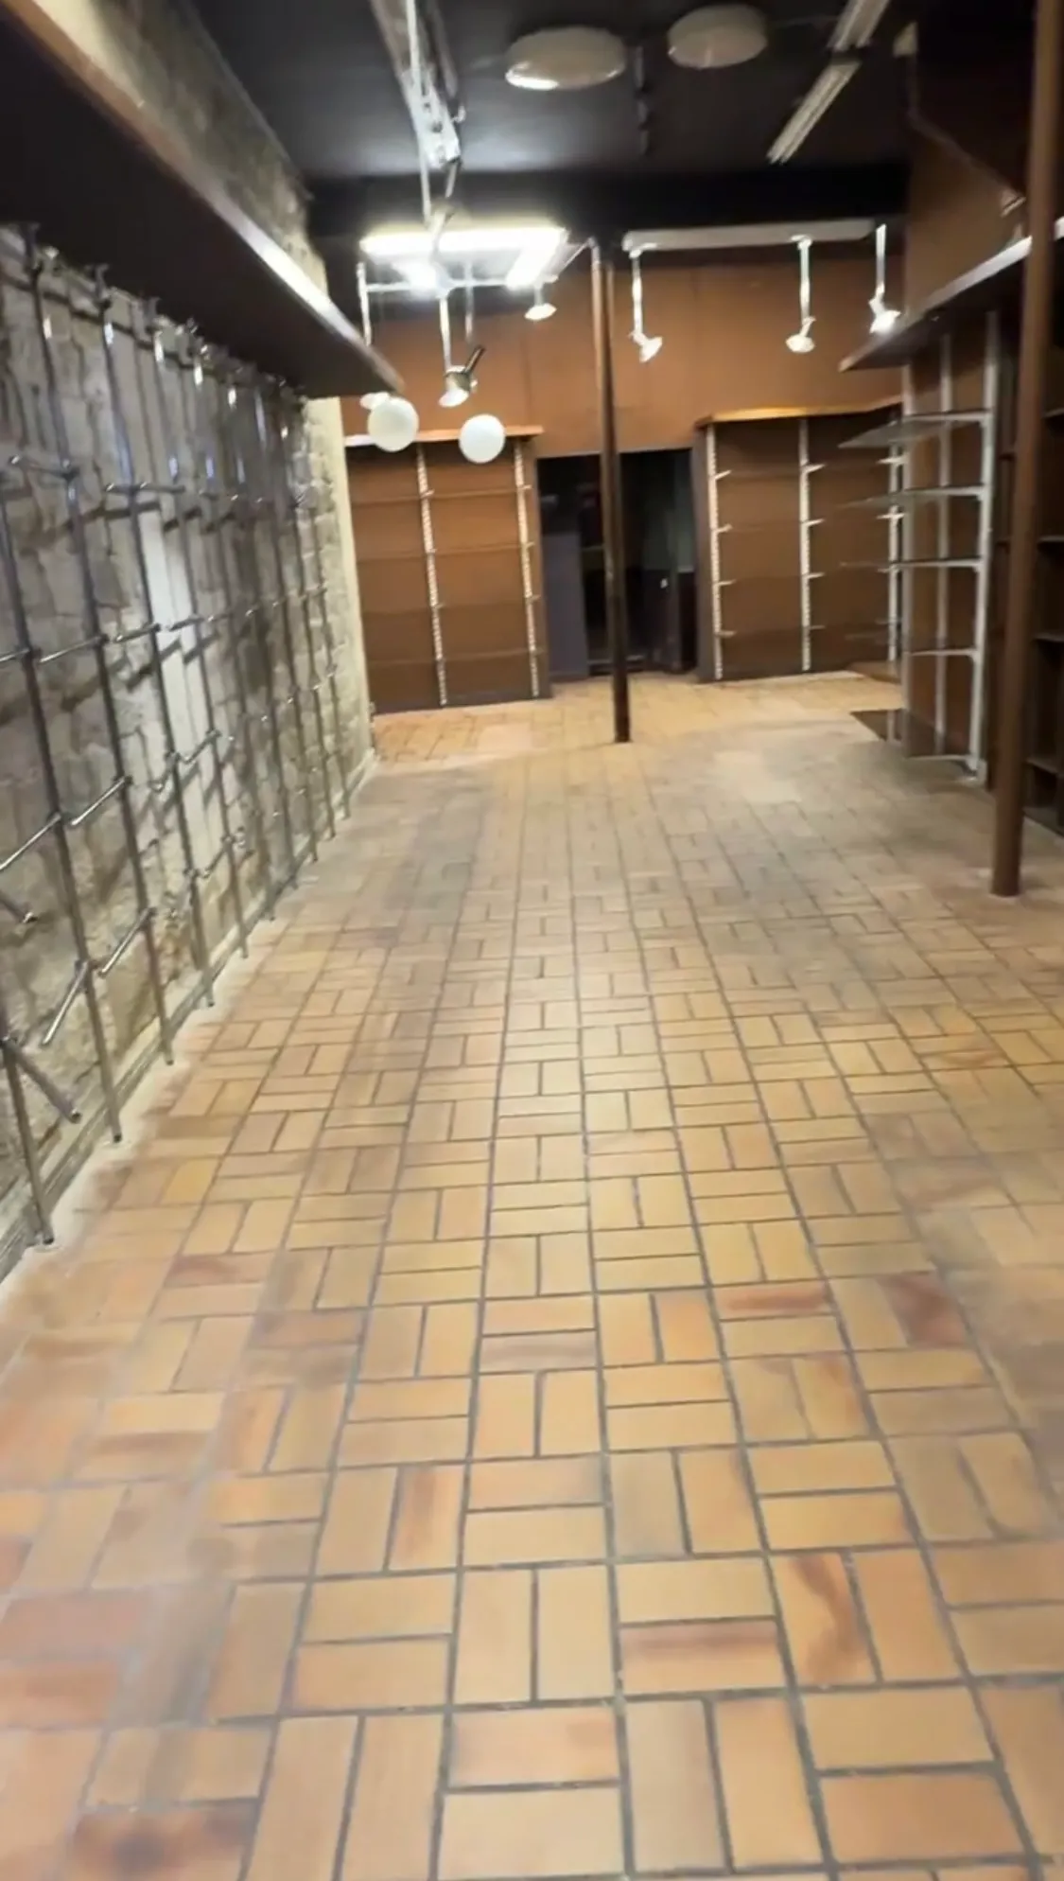
Newcop had just taken a commercial lease in Paris: 110 m² previously occupied by a leather-goods shop, untouched for years. Terracotta tiles, wooden shelving along the full length, metal grids fixed to the stone wall, purely functional ceiling lights. A sound unit, but designed for another trade and another era.
The brief to W.A.R.D fitted in one sentence: design the store — architecture and interiors — then build it, in time for the opening. One point of contact from first sketch to handover. Three months on the calendar, nine trades on site.
In retail, that last figure changes everything. On an apartment, a month's delay is a nuisance. On a store, it is a month of rent paid with zero revenue, a launch campaign to reschedule, suppliers to warn. The opening date is not an estimate: it is the brief.
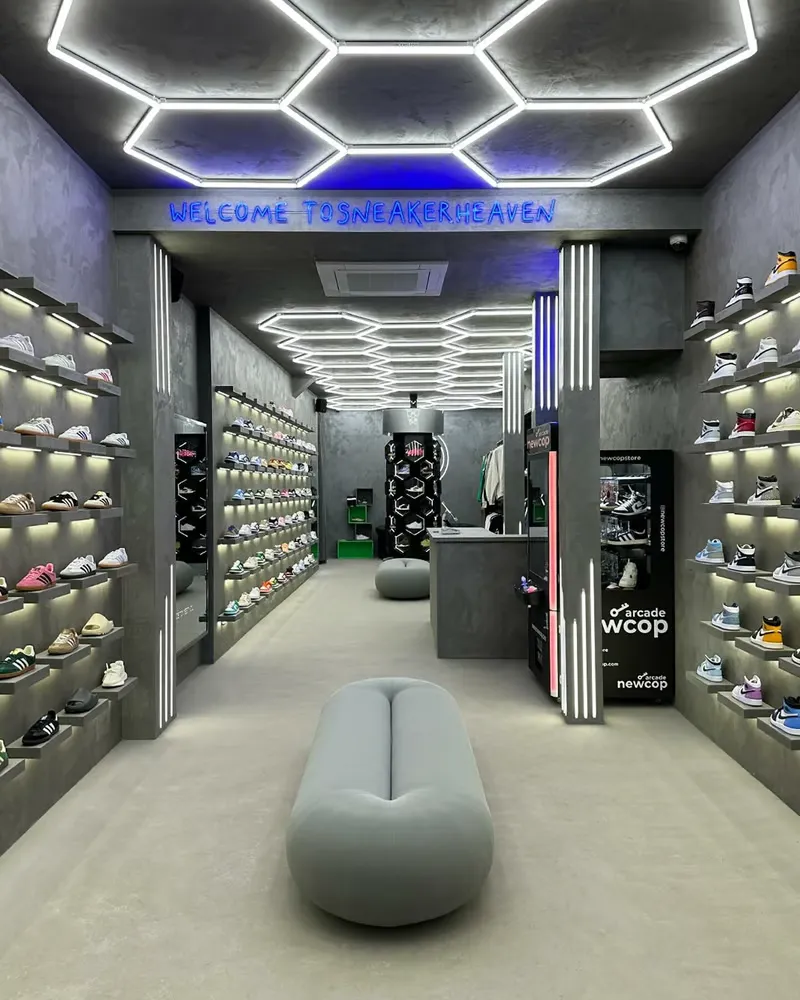
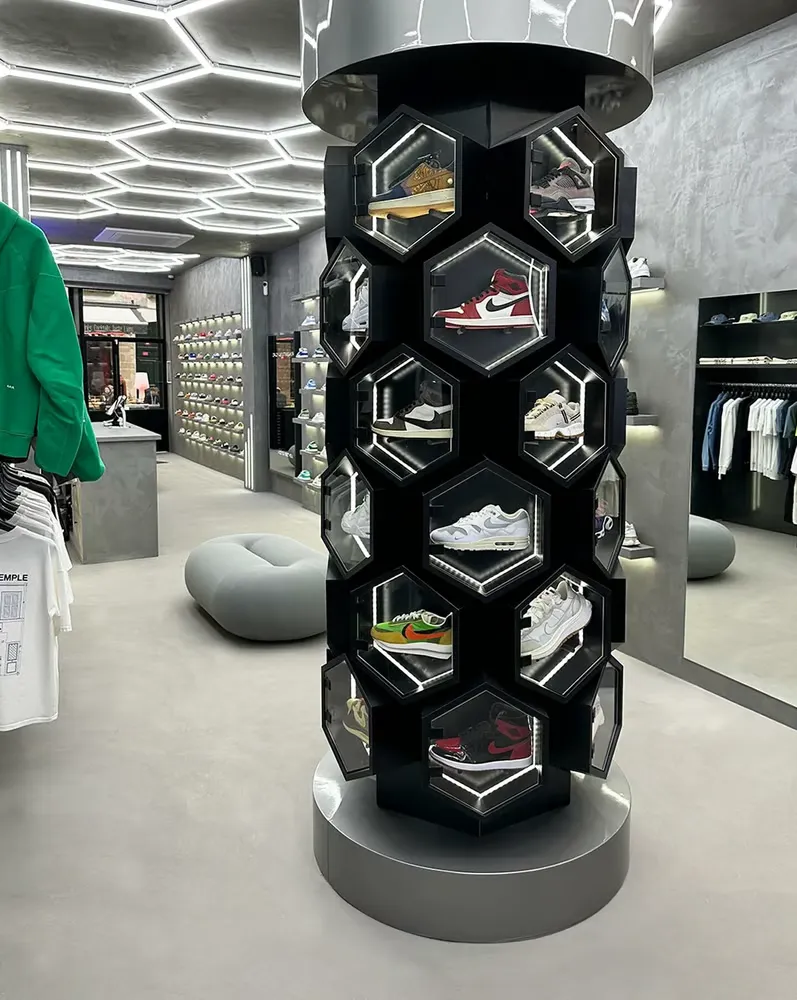
Newcop sells sneakers. The product is small, plentiful, colourful, and it is looked at up close. The whole concept started there: a neutral setting so the merchandise brings the colour, and lighting that works for every single pair.
This design work, led by our interior architecture studio, was signed off with the client before work started on site: plans, fixtures, lighting and costing approved together. That is the condition for three months to be enough.
What we check before the lease is even signed: the condition of the services, the available electrical capacity, where air conditioning can go, the building's co-ownership rules and what the shopfront allows. A single day on site is often enough to stop a nasty surprise from pushing the opening back by weeks.

A store fit-out packs into a small footprint trades that, in residential work, are spread over months: strip-out, drywall, electrics and lighting, air conditioning, finishes, painting, bespoke joinery and fixtures, shopfront. The key is to sequence them with no dead time, as an all-trades project under a single lead.
| Phase | What is at stake |
|---|---|
| 1. Design and sign-off | Concept, plans, fixtures, lighting and costing agreed with the client. Long-lead items — bespoke furniture, light fittings, shopfront — are ordered on sign-off, not halfway through the works. |
| 2. Strip-out | Shelving, grids, finishes and lighting from the previous shop are removed. This is when the real condition of substrates and services confirms the assumptions of the estimate. |
| 3. Services and backbone | Electrics rebuilt for a far denser lighting scheme, air conditioning, partitions and the ceiling structure that will carry the light motif. Everything that will be invisible on opening day is decided here. |
| 4. Finishes, fixtures, shopfront | Floors and walls in their final colour, fixtures and lit shelving installed, column cladding, new frontage. Packages run in parallel: this is where coordination wins weeks. |
| 5. Fine-tuning and opening | Lighting adjusted piece by piece, cleaning, merchandise set up. The last snags are cleared while the client moves in, so the opening never slips. |
Three months for 110 m² designed and built is a sustainable pace on one condition: design must be finished when the works begin. Every postponed decision — a light fitting, a colour, a shelf height — is paid for in days. We break down how renovation timelines really work in our article on project duration.
A shop is not an apartment: it receives the public and faces the street. Three topics are checked before pricing, never after.
The shopfront. In Paris, the City states that altering a shopfront requires a planning authorisation. Colour, materials, window dimensions: everything visible from the street falls under it, and the review period goes into the schedule from the design stage.
The sign. A separate application from the shopfront, governed by the local advertising regulations. An illuminated sign is designed around those rules, not the other way round.
Premises open to the public. When the works change the layout of a space that receives the public, a specific works authorisation (accessibility, fire safety) may be required, with a review period of up to four months. It is the longest lead time in the project: it should be filed as early as possible, ideally while the lease is still being negotiated. Our guide to renovation permits in Paris covers every authorisation and its real-world timeline.
We do not disclose our clients' budgets. And unlike an apartment, a store is hard to price per square metre: two units of the same size can vary twofold depending on four factors.
To place your project, describe it to us in a few lines: we will come back with a first reading of scope, timeline and order of magnitude.
Lease signed, opening date to hit? Tell us about your unit and your concept: we will get back to you within 48 hours with a first reading — scope, order of magnitude, realistic timeline.
For Newcop, 3 months from signed lease to opening day, design and build included, for 110 m² and 9 trades. The timeline depends mostly on the condition of the unit, the share of bespoke furniture and the permits: if the project needs one, its review period adds to the schedule and should be anticipated while the lease is still being negotiated.
Yes: the City of Paris states that altering a shopfront requires a planning authorisation. The shop sign is a separate application. And when the works change the layout of premises open to the public, a specific works authorisation may be required, with a review period of up to four months.
All three set-ups exist. Entrusting design and execution to the same firm, under a single contract, cuts the back-and-forth between drawing board and site: that is what allowed Newcop to keep its opening date. What matters is that one party is accountable for both price and date.
See the full project page and gallery: Newcop store — 110 m², Paris. For our other retail projects, such as the Livy store (Etam group), browse our portfolio or our page on luxury retail renovation in Paris. For workspaces, read our article on office renovation, and learn about our role as a general contractor.
"Many thanks to Anthony and his team for their professionalism, their advice and the quality of the work. The result is refined and exactly what I expected." (translated)Adrien A. · Google review
Read the reviews →Just a question? Write to us — answer within 48 h, no commitment.